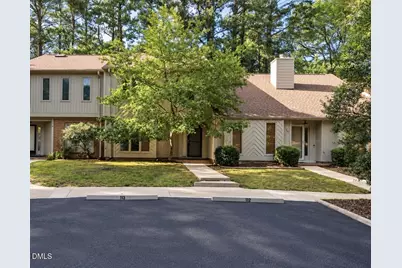
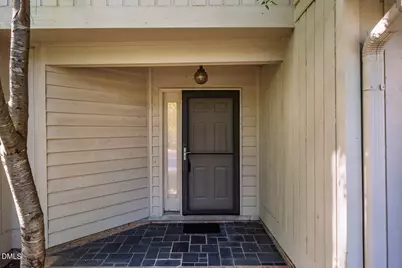
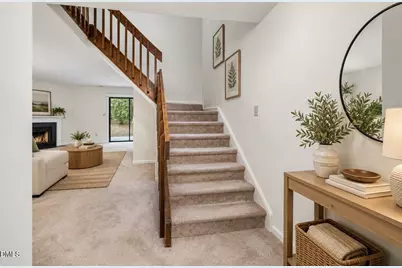
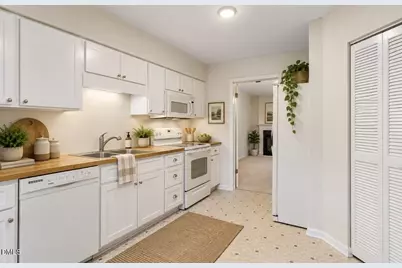
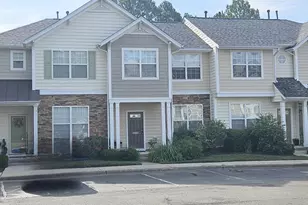
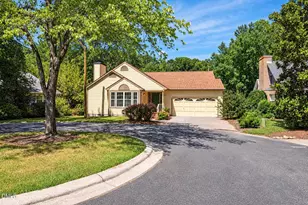
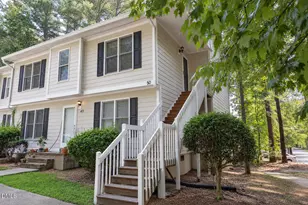
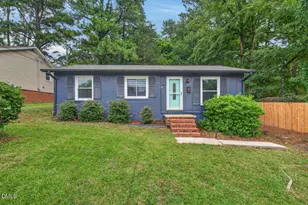
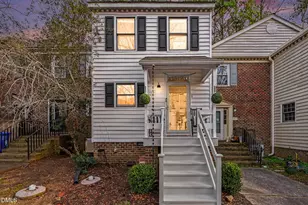
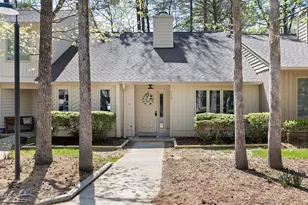
Full Property Details for 112 Mossbark Ln
General
- Price: $329,000
- HOA FEE: $310/month
- Taxes: $4,317
- Status: Active
- Type: Townhouse
- Source: 2218
- MLS ID: 10195519
- Updated: 9/29/2026
- Added to Site: 1 day(s) ago
Interior
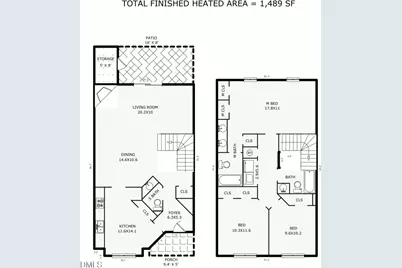
- Number of Rooms: 7
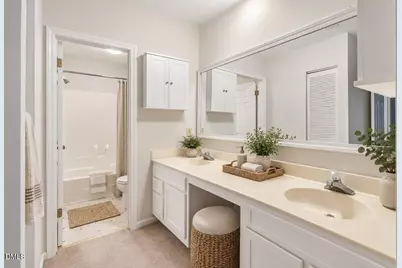
- Interior Features: Double Vanity, Entrance Foyer, High Speed Internet, Living/Dining Room Combination, Pantry, Recessed Lighting
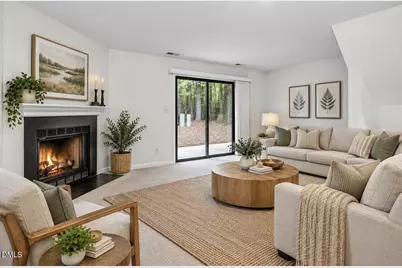
- Fireplace: Yes
- Number of Fireplaces: 1
- Fireplace(s): Living Room, Wood Burning Stove
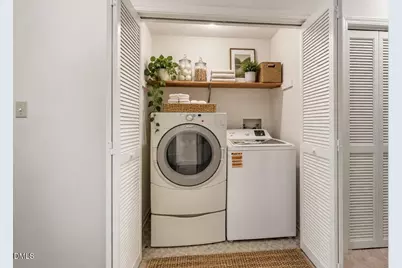
- Appliances: Dishwasher, Dryer, Electric Range, Electric Water Heater, Free-Standing Electric Range, Free-Standing Range, Free-Standing Refrigerator, Microwave, Range, Range Hood, Refrigerator, Washer, Washer/Dryer
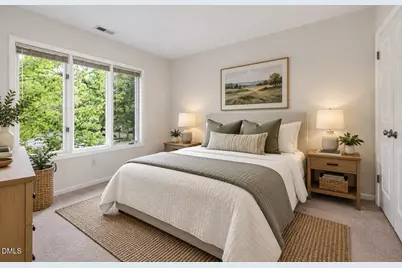
- Flooring: Carpet, Tile, Vinyl
Rooms
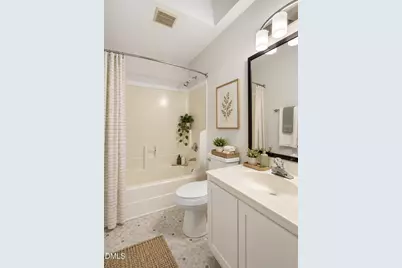
- Total Bathrooms: 3
- Full Bathrooms: 2
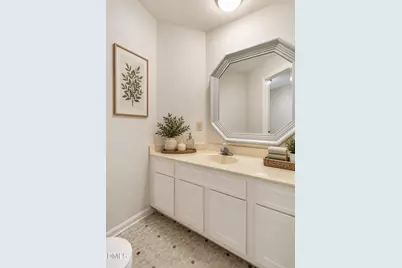
- Half Bathrooms: 1
- Laundry: In Hall, Inside, Laundry Closet, Upper Level, Washer Hookup
Additional Information
- Shared Amenities: Landscaping, Maintenance Grounds, Management, Parking
Exterior
- Exterior Features: Rain Gutters, Storage
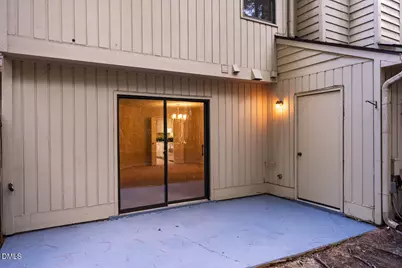
- Porch/Patio/Deck: Covered, Patio, Rear Porch
Parking
- Parking Features: Additional Parking, Parking Lot
Location
- County: Orange
- Subdivision: Summerfield Crossing
- Driving Directions: Fordham Blvd S, use the left 2 lanes to make a U-turn, Turn right onto Erwin Rd, Turn left onto Dobbins Dr, Turn right onto Summerfield Crossing Rd, Turn left onto Mossbark Lane, Home on the right...or use GPS
- City Limits: Yes
School Information
- Elementary School: Chapel Hill Carrboro - Glenwood Elementary School
- Middle School: Chapel Hill Carrboro - Guy B Phillips Middle School
- High School: Chapel Hill Carrboro - East Chapel Hill High School
Community
- Association: Yes
- Assoc. Fees Include: Maintenance Grounds, Road Maintenance, Storm Water Maintenance
Heating & Cooling
- Air Conditioning: Yes
- Cooling Type: Central Air
- Heating Type: Central, Fireplace(s)
Utilities
- Sewer: Public Sewer
- Water: Public
- Utility Description: Cable Connected, Electricity Connected, Phone Connected, Sewer Connected, Water Connected
Structural Information
- Property Detached: Yes
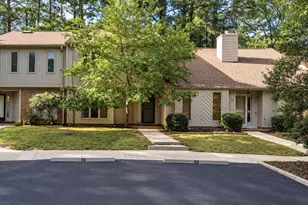
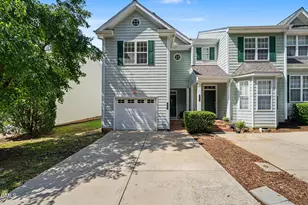
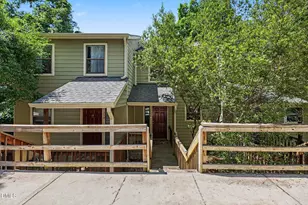
- Architectural Style: Traditional
- Structure Type: Townhouse
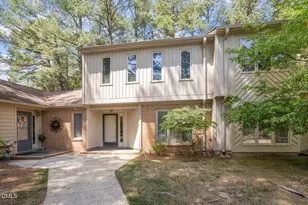
- Exterior Const.: Brick, Vertical Siding, Wood Siding
- Roof: Shingle
- Common Walls: 2+ Common Walls, No One Above, No One Below
- Windows: Blinds
- Stories/Levels: 2
- Building Size: 1489
- Square Feet: 1,489
- Sq. Ft. Source: Appraiser
- Finished Above Grnd: 1,489 Sq. Ft.
- Year Built: 1984
Lot Features
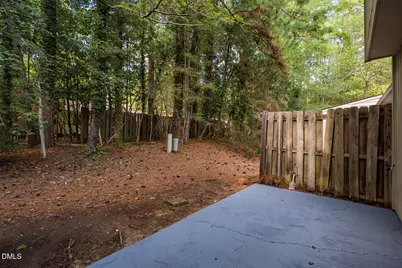
- Property View: Trees/Woods
- Lot Size (Acres): 0.03
- Lot Size (Sq. Ft.): 1,306.8
- Frontage: Private Road
- Street/Road Desc.: Asphalt
- Lot Features: Few Trees, Landscaped, Level, Wooded
- Zoning: R-4
Financial Considerations
- Association Fee: $310
- Assoc Fee Freq.: Monthly
- Tax Amount: $4,317.77
Disclosures and Reports
- Special Conditions: Standard
- Property ID: 9799381215
- Lot Number: 91
Listed by Long & Foster Real Estate INC, Chad Lloyd (919) 606-8511