No photo available
$622,879 Just Listed
Property Description
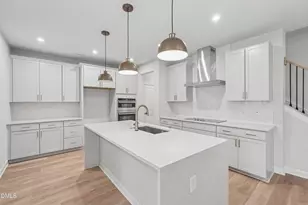
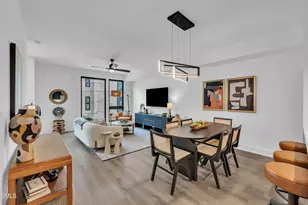
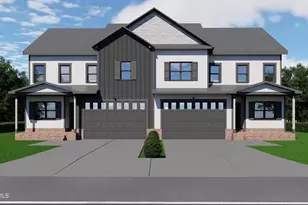
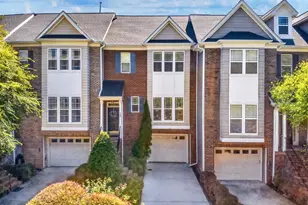
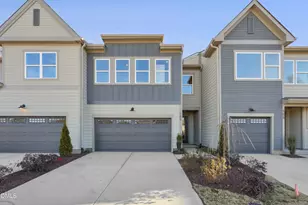
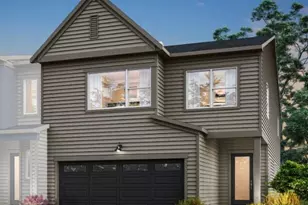
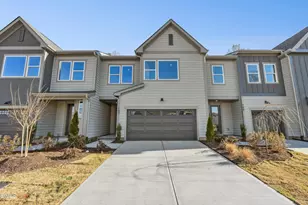
Home is under construction, photos are representational, features and selections may differ. New Construction Townhome in Chapel Hill's Summit at Homestead Community! Discover modern living nestled in natural beauty with this stunning 4-bedroom, 3-bathroom townhome featuring a 2-car garage and gorgeous interior finishes. Located just minutes from downtown Chapel Hill and the University of North Carolina, this brand-new home has a peaceful backyard. Step inside to a light-filled open floor plan that seamlessly blends comfort and style. The gourmet kitchen is a chef's dream with stainless steel appliances, quartz countertops, a stainless steel hood vent, and a large island perfect for entertaining or casual dining. The adjoining living and dining areas offer elegant yet functional living space, while the covered rear patio invites you to relax outdoors in your private yard, with quick access to the scenic Pumpkin Loop Trail--ideal for biking, running, or peaceful walks. Upstairs, you'll find three spacious bedrooms including a serene owner's suite with a walk-in closet and spa-inspired bath. The two additional bedrooms provide flexible space for guests, a home office, or hobbies. Additional highlights include durable luxury vinyl plank flooring, modern tile in the baths, energy-efficient systems, and smart home features. Summit at Homestead is a vibrant new townhome community designed for those who appreciate the perfect balance of urban convenience and natural serenity. Planned amenities include a dog park, picnic areas, and beautifully landscaped green spaces. Whether you're seeking low-maintenance living, easy commutes to UNC, Duke, or RTP, or the ability to walk out your back door and hit the trails, this home offers a truly unique opportunity. -New construction townhome -4 Bedrooms / 3 Bathrooms -2-Car Garage -Gourmet Kitchen with Quartz Countertops & Stainless Steel Appliances -Covered Rear Patio & Private Yard -Energy-Efficient Construction & Smart Home Features -Low-Maintenance Living in Prime Chapel Hill Location -Close to UNC, downtown Chapel Hill, Carrboro, I-40, and more -Summit at Homestead amenities include dog park, picnic area & greenspaces Live where modern comfort meets timeless nature. Schedule your showing today and experience the best of Chapel Hill townhome living at Summit at Homestead!
Full Property Details
Full Property Details for 163 Pinnacle Dr
General
- Price: $622,879
- HOA FEE: $125/month
- Status: Active
- Type: Townhouse
- Source: 2218
- MLS ID: 10178268
- Updated: 7/6/2026
- Added to Site: 2 day(s) ago
Interior
- Number of Rooms: 5
- Interior Features: Double Vanity, Kitchen Island, Pantry, Quartz Counters, Smooth Ceilings, Walk-In Closet(s), Water Closet
- Appliances: Built-In Electric Oven, Dishwasher, Electric Cooktop, Microwave
- Flooring: Carpet, Vinyl, Tile
Rooms
Bathrooms
- Total Bathrooms: 3
- Full Bathrooms: 3
Bedrooms
- Total Bedrooms: 4
Other Rooms
- Laundry: Laundry Room, Upper Level
Additional Information
- Shared Amenities: Dog Park, Picnic Area, Trash
Exterior
- Porch/Patio/Deck: Covered, Patio
Parking
- Garage: Yes
- Attached garage: Yes
- Garage Spaces: 2
- Parking Features: Garage
Location
- County: Orange
- Subdivision: Summit at Homestead
- Driving Directions: From I-40W take exit 266 for NC-86S. Turn Left onto NC-86. Turn Right onto Homestead Road
- City Limits: Yes
School Information
- Elementary School: Chapel Hill Carrboro - Elizabeth Seawell Elementary School
- Middle School: Chapel Hill Carrboro - RD and Euzelle Smith Middle School
- High School: Chapel Hill Carrboro - Chapel Hill High School
Community
- Association: Yes
- Assoc. Fees Include: Maintenance Grounds, Trash
Heating & Cooling
- Air Conditioning: Yes
- Cooling Type: Central Air, Electric
- Heating Type: Electric, None
Utilities
- Sewer: Public Sewer
- Water: Public
Structural Information
- Property Detached: Yes
- Architectural Style: Transitional
- Structure Type: Townhouse
- Exterior Const.: Batts Insulation, Blown-In Insulation, HardiPlank Type
- Roof: Shingle
- Common Walls: 1 Common Wall, End Unit
- Windows: Double Pane Windows
- Stories/Levels: 2
- Building Size: 2157
- Square Feet: 2,157
- Finished Above Grnd: 2,157 Sq. Ft.
- Year Built: 2026
Lot Features
- Lot Size (Acres): 0.07
- Lot Size (Sq. Ft.): 3,049.2
- Street/Road Desc.: Asphalt
Financial Considerations
- Association Fee: $125
- Assoc Fee Freq.: Monthly
Disclosures and Reports
- Special Conditions: Standard
- Property ID: 163
- Lot Number: 29
Listed by Tri Pointe Homes Inc, Jack Fisher (919) 413-1506 and Tri Pointe Homes Inc, Ryan Buscher (303) 570-4380
Get Pre-Approved Today
Schools
Schools serving 163 Pinnacle Dr
School District:Chapel Hill-Carrboro Schools
| Name | Grades | Distance |
|---|---|---|
Elizabeth Seawell Elementary School 9115 Seawell School Road, Chapel Hill, NC 27516 | K-5 | 0.8 mi |
R D And Euzelle Smith Middle School 9201 Seawell School Road, Chapel Hill, NC 27516 | 6-8 | 0.7 mi |
Chapel Hill High School 9217 Seawell School Road, Chapel Hill, NC 27516 | 9-12 | 0.6 mi |
Disclaimer:
School attendance boundaries provided by ATTOM Data Solutions and are for reference only. Contact the school directly to verify enrollment eligibility.
Price & Sales History for 163 Pinnacle Dr
Date
Details
Price
Change
Source
7/06/2026
Listed
$622,879
—
MLS
Disclaimer: Historical sales information is derived from public records provided by the county offices. Information is not guaranteed and should be independently verified.

Estimate the Cost
Estimate the Cost for 163 Pinnacle Dr
163 Pinnacle Drive, Chapel Hill, NC 27516 (MLS# 10178268) is a Townhouse property with 4 bedrooms and 3 full bathrooms. 163 Pinnacle Drive is currently listed for $622,879 and was received on July 06, 2026. Want to learn more about 163 Pinnacle Drive? Do you have questions about finding other Townhouse real estate for sale in Chapel Hill? You can browse all Chapel Hill real estate or contact a Coldwell Banker agent to request more information.