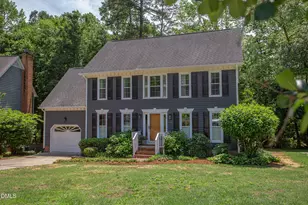
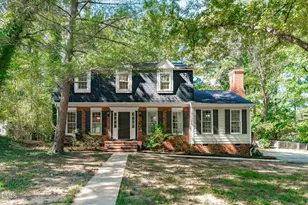
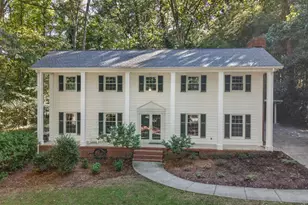
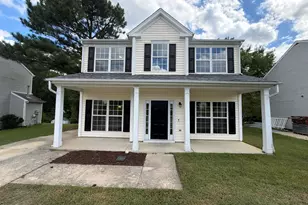
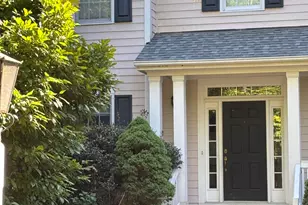
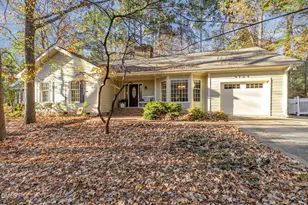
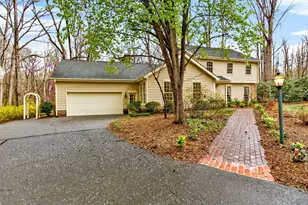
Full Property Details for 1832 Chedworth Ct
General
- Sold For: $644,900
- HOA FEE: $38/month
- HOA FEE FREQ.: Annually
- Taxes: $5,577 (2025)
- Status: Closed
- Type: Single Family
- Source: 2218
- MLS ID: 10173451
- Added to Site: 119 day(s) ago
Interior
- Number of Rooms: 9
- Interior Features: Ceiling Fan(s), Eat-in Kitchen, Entrance Foyer, Granite Counters, Kitchen Island, Separate Shower, Walk-In Closet(s)
- Fireplace: Yes
- Number of Fireplaces: 1
- Fireplace(s): Family Room
- Appliances: Dishwasher, Disposal, Gas Oven, Microwave, Range
- Flooring: Carpet, Hardwood, Tile
Rooms
- Total Bathrooms: 3
- Full Bathrooms: 2
- Half Bathrooms: 1
Additional Information
- Shared Amenities: Playground, Pool, Tennis Court(s)
Exterior
- Exterior Features: Private Yard, Smart Irrigation
- Porch/Patio/Deck: Deck, Screened, See Remarks
Parking
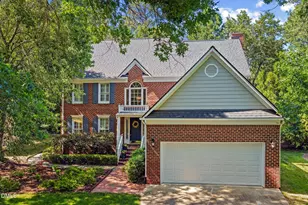
- Garage: Yes
- Attached garage: Yes
- Garage Spaces: 1
- Total Spaces: 3
- Parking Features: Driveway, Garage, Garage Faces Front
Location
- County: Durham
- Subdivision: Downing Creek
School Information
- Elementary School: Durham - Creekside Elementary
- Middle School: Durham - Sherwood Githens Middle
- High School: Durham - Charles E Jordan Sr High School
Community
- Association: Yes
- Assoc. Name: Downing Creek Community Association
Heating & Cooling
- Central air: Yes
- Air Conditioning: Yes
- Cooling Type: Central Air
- Heating Type: Forced Air, Heat Pump, Natural Gas
Utilities
- Sewer: Public Sewer
- Water: Public
- Cable Available: Yes
- Utility Description: Cable Available, Electricity Connected, Natural Gas Connected, Sewer Connected, Water Connected, Underground Utilities
Structural Information
- Architectural Style: Colonial
- Structure Type: Site Built
- Exterior Const.: Fiber Cement
- Roof: Shingle
- Common Walls: No Common Walls
- Windows: Insulated Windows
- Stories/Levels: 2
- Building Size: 2324
- Square Feet: 2,324
- Living Area: 2,324 Sq. Ft.
- Finished Above Grnd: 2,324 Sq. Ft.
- Year Built: 1988
- Property Condition: Updated/Remodeled
Lot Features
- Property View: Trees/Woods
- Lot Size (Acres): 0.19
- Lot Size (Sq. Ft.): 8,276
- Street/Road Desc.: Paved
- Lot Features: Back Yard, Cul-De-Sac, Landscaped, Sloped Down, Wooded
- Zoning: PDR
Financial Considerations
- Association Fee: Yes
- Association Fee: $460
- Assoc Fee Freq.: Annually
- Tax Amount: $5,577
- Tax Year: 2025
- Terms: Cash, Conventional, FHA Eligibility
Disclosures and Reports
- Special Conditions: Standard
- APN: 142741
- Lot Number: 46
Listed by Berkshire Hathaway HomeService, Rebecca D Paul (919) 357-5586
Sold by Inhabit Real Estate, Marie Kathleen Brockenbrough