This is a carousel with tiles that activate property listing cards. Use the previous and next buttons to navigate.
1/1
$775,000
This is a carousel with tiles that activate property listing cards. Use the previous and next buttons to navigate.
1/1
Property Description
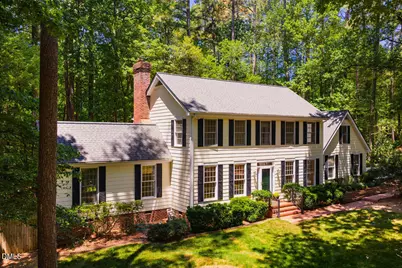
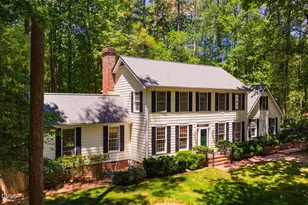
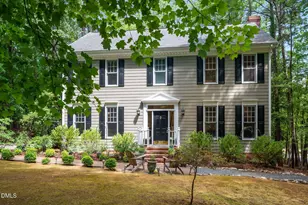
Warm & inviting, this gracious light-filled home offers exceptional space, comfort & versatility on a lush 1.4-acre corner lot in coveted Stoneridge-Sedgefield. Thoughtfully designed 4 BR, 3.5 BA layout provides generous spaces for everyday living & entertaining. Expansive living room & family/sunroom with skylights create bright, welcoming gathering spaces filled with natural light. Cheerful white kitchen features pull-out shelves, movable island, abundant storage & opens to both a formal dining room & sunny breakfast nook. Main-level BR & full bath offer flexibility for guests or multi-generational living, while the main-floor office/utility room adds everyday convenience. Hardwood floors & tall windows enhance the main level, while new carpeting up & fresh interior paint throughout add a crisp, updated feel. A back staircase leads to spacious bonus room with large walk-in storage closet above garage. Outdoor living is equally inviting, with a screened porch featuring tile floors, skylights & heaters for year-round enjoyment. Freshly painted deck overlooks perennial gardens, fenced yard & peaceful bird-friendly setting. Add'l features include plentiful built-ins, 2 gas log FPs, 2023 roof, tankless water heater & closed crawlspace. Chapel Hill schools (East CH High School) with low county taxes. Enjoy tennis & pool with optional membership. Conveniently situated between UNC & Duke--don't miss it!
Full Property Details
Full Property Details for 2 Foxridge Rd
General
- Sold For: $775,000
- HOA FEE: $33/month
- HOA FEE FREQ.: Annually
- Taxes: $7,723
- Status: Closed
- Type: Single Family
- Source: 2218
- MLS ID: 10169978
- Added to Site: 50 day(s) ago
Interior
- Number of Rooms: 16
- Interior Features: Bathtub/Shower Combination, Bookcases, Built-in Features, Ceiling Fan(s), Chandelier, Crown Molding, Entrance Foyer, High Speed Internet, Kitchen Island, Room Over Garage, Smooth Ceilings, Storage, Walk-In Closet(s)
- Fireplace: Yes
- Number of Fireplaces: 2
- Fireplace(s): Family Room, Living Room
- Appliances: Dishwasher, Electric Range, Refrigerator
- Flooring: Carpet, Hardwood, Tile, Vinyl
Rooms
Bathrooms
- Total Bathrooms: 4
- Full Bathrooms: 3
- Half Bathrooms: 1
Bedrooms
- Total Bedrooms: 4
Other Rooms
- Laundry: Laundry Room, Main Level
Additional Information
- Shared Amenities: Clubhouse, Playground, Pool, Tennis Court(s)
- Pool: Yes
- Pool Description: Swimming Pool Com/Fee
Exterior
- Exterior Features: Garden, Private Yard, Rain Gutters
- Porch/Patio/Deck: Screened
Parking
- Garage: Yes
- Attached garage: Yes
- Garage Spaces: 2
- Parking Features: Attached, Driveway, Garage, Garage Faces Side
Location
- County: Orange
- Subdivision: Sedgefield
- Driving Directions: From intersection of Whitfield and Foxridge Roads, turn onto Foxridge. First home on the right is 2 Foxridge.
School Information
- Elementary School: Chapel Hill Carrboro - Morris Grove Elementary School
- Middle School: Chapel Hill Carrboro - RD and Euzelle Smith Middle School
- High School: Chapel Hill Carrboro - East Chapel Hill High School
Community
- Association: Yes
- Assoc. Fees Include: None
Heating & Cooling
- Air Conditioning: Yes
- Cooling Type: Central Air, Wall Unit(s), Zoned
- Heating Type: Forced Air, Heat Pump, Zoned
Utilities
- Sewer: Septic Tank
- Water: Public
Structural Information
- Architectural Style: Colonial, Traditional
- Structure Type: House
- Exterior Const.: Masonite
- Roof: Shingle
- Common Walls: No Common Walls
- Drive-In Doors: Sliding Doors, Storm Door(s)
- Stories/Levels: 2
- Building Size: 3008
- Square Feet: 3,008
- Sq. Ft. Source: Appraiser
- Finished Above Grnd: 3,008 Sq. Ft.
- Year Built: 1982
Additional Structures
- Other Structures: Shed(s)
Lot Features
- Property View: Garden, Neighborhood
- Lot Size (Acres): 1.38
- Lot Size (Sq. Ft.): 60,112.8
- Fence: Yes
- Lot Features: Back Yard, Corner Lot, Front Yard, Garden, Hardwood Trees, Landscaped, Native Plants
- Zoning: RB
- Fencing (Description): Back Yard
Financial Considerations
- Association Fee: $395
- Assoc Fee Freq.: Annually
- Tax Amount: $7,723
Disclosures and Reports
- Special Conditions: Standard
- Property ID: 9880497177
- Lot Number: 9
Listed by Keller Williams Central, Judy Weinstock (919) 270-1238
Sold by Hodge&KittrellSothebysIntlRlty, Sydney Hill Benfey

Get Pre-Approved Today
Schools
Schools serving 2 Foxridge Rd
School District:Chapel Hill-Carrboro Schools
| Name | Grades | Distance |
|---|---|---|
Morris Grove Elementary School 215 Eubanks Road, Chapel Hill, NC 27516 | K-5 | 3 mi |
R D And Euzelle Smith Middle School 9201 Seawell School Road, Chapel Hill, NC 27516 | 6-8 | 2.6 mi |
East Chapel Hill High School 500 Weaver Dairy Road, Chapel Hill, NC 27514 | 9-12 | 1.4 mi |
Disclaimer:
School attendance boundaries provided by ATTOM Data Solutions and are for reference only. Contact the school directly to verify enrollment eligibility.
Price & Sales History for 2 Foxridge Rd
Date
Details
Price
Change
Source
6/17/2026
Sold
$775,000
—
MLS
5/27/2026
Listed
$775,000
—
MLS
Disclaimer: Historical sales information is derived from public records provided by the county offices. Information is not guaranteed and should be independently verified.
2 Foxridge Road, Chapel Hill, NC 27514 (MLS# 10169978) is a Single Family property that was sold at $775,000 on June 17, 2026. Want to learn more about 2 Foxridge Road? Do you have questions about finding other Single Family real estate for sale in Chapel Hill? You can browse all Chapel Hill real estate or contact a Coldwell Banker agent to request more information.