This is a carousel with tiles that activate property listing cards. Use the previous and next buttons to navigate.
1/1
$1,140,000
This is a carousel with tiles that activate property listing cards. Use the previous and next buttons to navigate.
1/1
Property Description
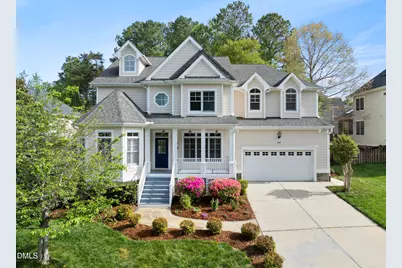
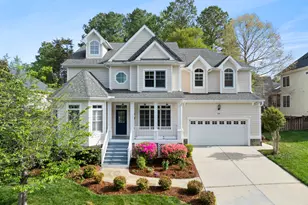
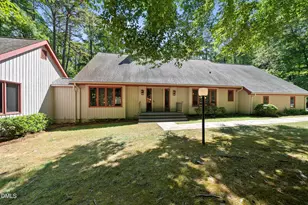
One of the most distinctive homes in Larkspur, this 5-bedroom, 5-bath executive residence offers over 4,500 square feet of thoughtfully designed living space on a premium lot with a truly unique floor plan. From the moment you enter, the 11-foot ceilings and hardwood floors create a sense of scale and sophistication rarely found at this price point. The main level includes a highly desirable first-floor bedroom with an ensuite bath--ideal for guests or multigenerational living. The kitchen is both functional and inviting, featuring white cabinetry, granite countertops, a tile backsplash, and stainless steel appliances. It flows seamlessly into living and dining areas enhanced by custom built-ins, offering both style and practical storage. Upstairs and beyond, the home continues to impress with a spacious bonus room featuring additional built-ins, plus a third-floor retreat complete with a built-in desk and a large walk-in storage room--perfect for an additional bedroom, office, hobbies, or recreation. The Outdoor spaces are equally compelling. Enjoy a screened porch, expansive deck with high-performance composite decking, and a stone patio with a gas grill--creating multiple spaces for entertaining or relaxing. The landscaped, fenced backyard includes a dedicated garden area and full irrigation in the front and back. Additional upgrades include all new recessed lighting, fresh exterior paint on both the home and trim, new carpet on the third floor, and two HVAC systems replaced in 2024. Located in a community with a clubhouse and pool, and zoned for highly regarded Chapel Hill schools, this home also offers exceptional convenience to Chapel Hill North and Timberlyne Shopping Centers, dining, and the Chelsea Movie Theater. It is a rare opportunity to own a spacious, upgraded home in one of Chapel Hill's most desirable locations.
Full Property Details
Full Property Details for 202 Maywood Way
General
- Sold For: $1,140,000
- HOA FEE: $88/month
- HOA FEE FREQ.: Quarterly
- Taxes: $13,051
- Status: Closed
- Type: Single Family
- Source: 2218
- MLS ID: 10158155
- Added to Site: 46 day(s) ago
Interior
- Number of Rooms: 11
- Interior Features: Bar, Bookcases, Ceiling Fan(s), Crown Molding, Eat-in Kitchen, Granite Counters, High Ceilings, Kitchen Island, Open Floorplan, Recessed Lighting, Tray Ceiling(s), Vaulted Ceiling(s), Walk-In Closet(s), Walk-In Shower, Whirlpool Tub
- Appliances: Built-In Refrigerator, Dishwasher, Dryer, Electric Oven, Gas Cooktop, Range Hood, Self Cleaning Oven, Washer, Water Heater, Wine Refrigerator
- Flooring: Carpet, Ceramic Tile, Hardwood
Rooms
Bathrooms
- Total Bathrooms: 5
- Full Bathrooms: 5
Bedrooms
- Total Bedrooms: 5
Other Rooms
- Laundry: Laundry Room, Upper Level
Additional Information
- Shared Amenities: Clubhouse, Maintenance Grounds, Pool
- Pool: Yes
Exterior
- Exterior Features: Fenced Yard, Garden, Lighting, Outdoor Grill, Private Yard, Rain Gutters
- Porch/Patio/Deck: Front Porch, Screened
Parking
- Garage: Yes
- Attached garage: Yes
- Garage Spaces: 2
Location
- County: Orange
- Subdivision: Larkspur
- Driving Directions: I-40 to Exit 266, Hwy 86 South/MLK Blvd. Right on Weaver Dairy Rd Ext. Right into Larkspur. Left on Maywood Way. The house is on the right.
- City Limits: Yes
School Information
- Elementary School: Chapel Hill Carrboro - Northside Elementary School
- Middle School: CH/Carrboro - Smith
- High School: CH/Carrboro - Chapel Hill
Community
- Association: Yes
- Assoc. Fees Include: Maintenance Grounds
Heating & Cooling
- Air Conditioning: Yes
- Cooling Type: Central Air, Multi Units, Zoned
- Heating Type: Floor Furnace, Forced Air, Natural Gas, Zoned
Utilities
- Sewer: Public Sewer
- Water: Public
Structural Information
- Architectural Style: Transitional
- Structure Type: Site Built
- Exterior Const.: Cement Siding
- Basement: Yes
- Basement Desc.: Crawl Space
- Roof: Shingle
- Common Walls: No Common Walls
- Stories/Levels: 3
- Building Size: 4530
- Square Feet: 4,530
- Finished Above Grnd: 4,530 Sq. Ft.
- Year Built: 2005
Lot Features
- Lot Size (Acres): 0.25
- Lot Size (Sq. Ft.): 10,890
- Lot Dimensions: 99 x 125
- Frontage: City Street
- Street/Road Desc.: Paved
- Fence: Yes
- Lot Features: Back Yard, Front Yard, Garden, Hardwood Trees, Landscaped, Sprinklers In Front, Sprinklers In Rear
- Zoning: R-2
- Fencing (Description): Back Yard
Financial Considerations
- Association Fee: $265
- Assoc Fee Freq.: Quarterly
- Tax Amount: $13,051.07
Disclosures and Reports
- Special Conditions: Standard
- Property ID: 9870964402
- Lot Number: 79
Listed by Real Estate Experts, Jodi Bakst (919) 697-5014
Sold by Compass -- Raleigh, Dana Ellington

Get Pre-Approved Today
Schools
Schools serving 202 Maywood Way
School District:Chapel Hill-Carrboro Schools
| Name | Grades | Distance |
|---|---|---|
Northside Elementary School, Chapel Hill, NC 350 Caldwell Street, Chapel Hill, NC 27516 | K-5 | 3.3 mi |
R D And Euzelle Smith Middle School 9201 Seawell School Road, Chapel Hill, NC 27516 | 6-8 | 1.6 mi |
Chapel Hill High School 9217 Seawell School Road, Chapel Hill, NC 27516 | 9-12 | 1.6 mi |
Disclaimer:
School attendance boundaries provided by ATTOM Data Solutions and are for reference only. Contact the school directly to verify enrollment eligibility.
Price & Sales History for 202 Maywood Way
Date
Details
Price
Change
Source
5/13/2026
Sold
$1,140,000
3.64%
MLS
4/08/2026
Listed
$1,100,000
—
MLS
Disclaimer: Historical sales information is derived from public records provided by the county offices. Information is not guaranteed and should be independently verified.
202 Maywood Way, Chapel Hill, NC 27516 (MLS# 10158155) is a Single Family property that was sold at $1,140,000 on May 13, 2026. Want to learn more about 202 Maywood Way? Do you have questions about finding other Single Family real estate for sale in Chapel Hill? You can browse all Chapel Hill real estate or contact a Coldwell Banker agent to request more information.