This is a carousel with tiles that activate property listing cards. Use the previous and next buttons to navigate.
1/1
$2,200
This is a carousel with tiles that activate property listing cards. Use the previous and next buttons to navigate.
1/1
Property Description
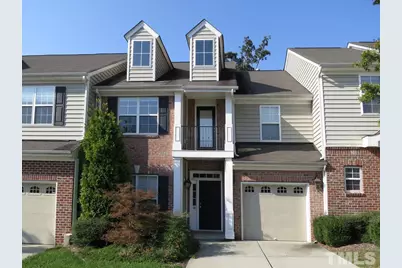
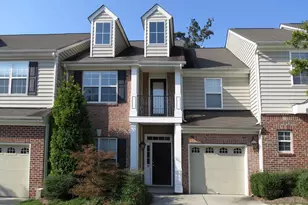
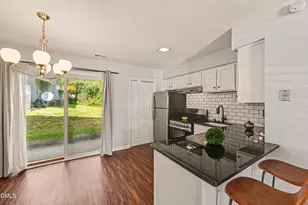
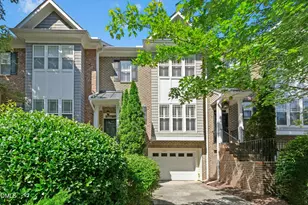
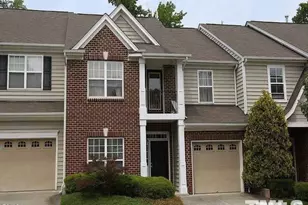
This well-appointed townhome is in Vineyard Square; nearby to the shops and restaurants of Timberlyne and Chapel Hill North and minutes to downtown and campus. Enjoy the community playground or walk to Homestead Park and Homestead Aquatic center. This community is also convenient to RTP, Durham and Raleigh with easy access to I40. The townhome features hardwood floors throughout the main level. A formal living room or sitting room with a picture window and deep molding is located just off of the entry foyer. The entry foyer is detailed with wainscoting and molding; an arched entry leads from the foyer to the family room. The spacious family room is open to the kitchen and includes a gas-log fireplace accented by a lighted arched media shelf, and built-in bookshelves. The kitchen includes a raised bar open to the family room, and a large dining space. The kitchen features solid surface countertops, recessed lighting and a pantry closet. All kitchen appliances are included. There is an exit to the back patio from the breakfast area. Landscaped hedges buffer both sides of the patio and yard. A half bath completes the main level. All of the bedrooms are on the second level, all with, carpet, and vaulted ceilings. The master bedroom includes a walk-in closet, ceiling fan, and a private bath with a corner dual sink vanity, garden tub and a separate shower. One of the remaining two bedrooms has access to a private balcony. The laundry room with washer and dryer hook-ups and a second full bath are on this level. The bonus room is on the third level of the townhome. This room has a ceiling fan and two skylights. This home has an attached one car garage with entry to the main level of the home. Pet with fee and prior approval. A security system is available, any service, hook up or monitoring fees are not included. $15/mo filter fee.
Full Property Details
Full Property Details for 211 Chateau Pl
General
- Rent: $2,200
- Status: Closed
- Type: Townhouse
- Source: 2218
- MLS ID: 10148157
- Added to Site: 140 day(s) ago
Rental Information
- Lease/Rent Term: Other
Interior
- Number of Rooms: 7
- Interior Features: Bathtub/Shower Combination, Built-in Features, Ceiling Fan(s), Double Vanity, Pantry, Recessed Lighting, Separate Shower, Vaulted Ceiling(s), Walk-In Closet(s)
- Fireplace: Yes
- Number of Fireplaces: 1
- Fireplace(s): Family Room, Gas
- Appliances: Dishwasher, Electric Range, Microwave, Refrigerator
- Flooring: Carpet, Hardwood, Tile, Vinyl
Rooms
Bathrooms
- Total Bathrooms: 3
- Full Bathrooms: 2
- Half Bathrooms: 1
Bedrooms
- Total Bedrooms: 3
Other Rooms
- Laundry: Electric Dryer Hookup, Laundry Room, Upper Level, Washer Hookup
Exterior
- Porch/Patio/Deck: Patio
Parking
- Attached garage: Yes
- Garage Spaces: 1
- Parking Features: Attached, Driveway, Garage, Off Street
Location
- County: Orange
- Subdivision: Vineyard Square
- Driving Directions: from the north on MLK Jr. Blvd, Right on Weaver Dairy Ext., Left on Napa Valley, left on Chateau Place, unit on left ...or... from the south MLK to left on Homestead, right on Weaver Dairy Ext. right on Napa Valley, left on Chateau Place, unit on left
- City Limits: Yes
School Information
- Elementary School: Chapel Hill Carrboro - Elizabeth Seawell Elementary School
- Middle School: Chapel Hill Carrboro - RD and Euzelle Smith Middle School
- High School: Chapel Hill Carrboro - Chapel Hill High School
Heating & Cooling
- Air Conditioning: Yes
- Cooling Type: Central Air
- Heating Type: Central, Natural Gas
Utilities
- Sewer: Public Sewer
- Water: Public
Structural Information
- Building Size: 2328
- Square Feet: 2,328
- Finished Above Grnd: 2,328 Sq. Ft.
- Year Built: 2003
Lot Features
- Lot Size (Acres): 0.04
- Lot Size (Sq. Ft.): 1,742.4
- Fence: Yes
- Fencing (Description): None
Financial Considerations
- Lease Price: $2,200
- Application Fee: $85
- Security Deposit: $2,695
Listed and Sold by Louise Beck Properties, Inc, Andrew Bennett (919) 673-8764

Schools
Schools serving 211 Chateau Pl
School District:Chapel Hill-Carrboro Schools
| Name | Grades | Distance |
|---|---|---|
Elizabeth Seawell Elementary School 9115 Seawell School Road, Chapel Hill, NC 27516 | K-5 | 1.2 mi |
R D And Euzelle Smith Middle School 9201 Seawell School Road, Chapel Hill, NC 27516 | 6-8 | 1 mi |
Chapel Hill High School 9217 Seawell School Road, Chapel Hill, NC 27516 | 9-12 | 0.9 mi |
Disclaimer:
School attendance boundaries provided by ATTOM Data Solutions and are for reference only. Contact the school directly to verify enrollment eligibility.
Price History for 211 Chateau Pl
Date
Details
Price
Change
Source
6/21/2026
Sold
$2,200
—
MLS
6/12/2026
Price Reduced
$2,200
-8.33%
MLS
5/06/2026
Price Reduced
$2,400
-10.95%
MLS
2/23/2026
Listed
$2,695
—
MLS
Disclaimer: Historical sales information is derived from public records provided by the county offices. Information is not guaranteed and should be independently verified.
211 Chateau Place, Chapel Hill, NC 27516 (MLS# 10148157) is a Townhouse property that was sold at $2,200 on June 21, 2026. Want to learn more about 211 Chateau Place? Do you have questions about finding other real estate for sale or rent in Chapel Hill? You can browse all Chapel Hill rentals or contact a Coldwell Banker agent to request more information.