This is a carousel with tiles that activate property listing cards. Use the previous and next buttons to navigate.
1/22
$535,000
This is a carousel with tiles that activate property listing cards. Use the previous and next buttons to navigate.
1/22
Property Description
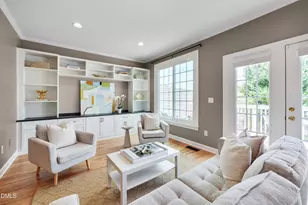
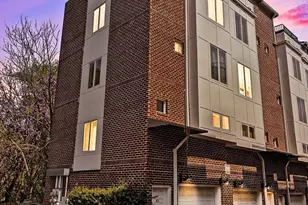
DISCOVER SOPHISTICATED CONDOMINIUM LIVING AT SOUTH CREEK, CHAPEL HILL'S NEWEST RESORT-INSPIRED COMMUNITY, ideally positioned across from Southern Village and just minutes from downtown Chapel Hill and UNC. Designed for effortless modern living, South Creek combines refined interiors, exceptional amenities, natural surroundings, and the added convenience of planned on-site restaurants and neighborhood retail. The thoughtfully designed C floor plan with 9 foot ceilings offers a private owner's suite complemented by an open den just off the kitchen-an inviting and flexible space ideal for a home office, reading area, media room, or additional sitting room. At the center of the residence, the chef-inspired kitchen features premium Bosch appliances, quartz countertops, and a generous four-seat island that flows seamlessly into the open dining and living areas, creating an ideal setting for entertaining as well as everyday living. Floor-to-ceiling windows bring abundant natural light into the spacious living area, while the oversized private balcony extends the living space outdoors and provides the perfect setting for morning coffee, evening cocktails, or simply relaxing at the end of the day. Beyond the residence, South Creek offers an exceptional resort-inspired lifestyle with pools, a state-of-the-art fitness center, beautifully landscaped gathering spaces, and direct access to an 80-acre protected nature preserve with more than four miles of scenic walking trails. With its flexible floor plan, sophisticated finishes, generous outdoor living space, and outstanding Chapel Hill location, the C floor plan at South Creek offers a distinctive opportunity to enjoy low-maintenance luxury living surrounded by nature and convenience. DISCOVER SOPHISTICATED CONDOMINIUM LIVING AT SOUTH CREEK, CHAPEL HILL'S NEWEST RESORT-INSPIRED COMMUNITY, ideally positioned across from Southern Village and just minutes from downtown Chapel Hill and UNC. Designed for effortless modern living, South Creek combines refined interiors, exceptional amenities, natural surroundings, and the added convenience of planned on-site restaurants and neighborhood retail. The thoughtfully designed C floor plan with 9 foot ceilings offers a private owner's suite complemented by an open den just off the kitchen-an inviting and flexible space ideal for a home office, reading area, media room, or additional sitting room. At the center of the residence, the chef-inspired kitchen features premium Bosch appliances, quartz countertops, and a generous four-seat island that flows seamlessly into the open dining and living areas, creating an ideal setting for entertaining as well as everyday living. Floor-to-ceiling windows bring abundant natural light into the spacious living area, while the oversized private balcony extends the living space outdoors and provides the perfect setting for morning coffee, evening cocktails, or simply relaxing at the end of the day. Beyond the residence, South Creek offers an exceptional resort-inspired lifestyle with pools, a state-of-the-art fitness center, beautifully landscaped gathering spaces, and direct access to an 80-acre protected nature preserve with more than four miles of scenic walking trails. With its flexible floor plan, sophisticated finishes, generous outdoor living space, and outstanding Chapel Hill location, the C floor plan at South Creek offers a distinctive opportunity to enjoy low-maintenance luxury living surrounded by nature and convenience.
Full Property Details
Full Property Details for 211 S Crk Xing #709
General
- Price: $535,000
- HOA FEE: $226/month
- Taxes: (2026)
- Status: Active
- Type: Condo
- Source: 2218
- MLS ID: 10186866
- Updated: 10/12/2026
- Added to Site: 60 day(s) ago
Interior
- Number of Rooms: 4
- Interior Features: Beamed Ceilings, Ceiling Fan(s), Coffered Ceiling(s), Entrance Foyer, Kitchen Island, Living/Dining Room Combination, Open Floorplan, Quartz Counters, Recessed Lighting, Smooth Ceilings, Stone Counters, Walk-In Closet(s), Walk-In Shower
- Appliances: Built-In Electric Range, Built-In Range, Dishwasher, Electric Range, Range, Self Cleaning Oven
- Flooring: Hardwood, Luxury Vinyl, Wood
Rooms
Bathrooms
- Total Bathrooms: 1
- Full Bathrooms: 1
Bedrooms
- Total Bedrooms: 1
Other Rooms
- Laundry: In Hall, In Unit, Inside, Laundry Closet, Main Level
Additional Information
- Shared Amenities: Clubhouse, Elevator(s), Fitness Center, Game Room, Landscaping, Maintenance, Maintenance Grounds, Maintenance Structure, Parking, Pool, Trail(s), Trash
- Security/Safety: Carbon Monoxide Detector(s), Key Card Entry, Secured Garage/Parking, Smoke Detector(s)
Exterior
- Exterior Features: Balcony, Fire Pit, Gas Grill, Outdoor Grill
Parking
- Garage: Yes
- Attached garage: Yes
- Garage Spaces: 1
- Total Spaces: 1
- Parking Features: Additional Parking, Community Structure, Concrete, Covered, Garage, Garage Door Opener, Open, Parking Lot, Unassigned, Underground
Location
- County: Orange
- Subdivision: South Creek
- Building Name: HAWTHORN
School Information
- Elementary School: Chapel Hill Carrboro - Mary Scroggs Elementary School
- Middle School: Chapel Hill Carrboro - Grey Culbreth Middle School
- High School: Chapel Hill Carrboro - Carrboro High School
Community
- Association: Yes
- Assoc. Name: South Creek Residential Condominium Owners Assoc
- Assoc. Fees Include: Maintenance Grounds, Maintenance Structure, Road Maintenance, Trash
Heating & Cooling
- Central air: Yes
- Air Conditioning: Yes
- Cooling Type: Ceiling Fan(s), Central Air, Electric
- Heating Type: None
Utilities
- Sewer: Public Sewer
- Water: Public
- Cable Available: Yes
- Utility Description: Cable Available, Sewer Connected, Water Connected
Structural Information
- Architectural Style: Traditional
- Structure Type: Mixed Use, Multi Family
- Exterior Const.: Board & Batten Siding, Brick, Cement Siding, Fiber Cement, Foam Insulation, HardiPlank Type, Low VOC Paint/Sealant/Varnish
- Roof: Membrane
- Common Walls: 2+ Common Walls
- Windows: Aluminum Frames
- Stories/Levels: 7
- Building Size: 760
- Square Feet: 760
- Living Area: 760 Sq. Ft.
- Finished Above Grnd: 760 Sq. Ft.
- Year Built: 2027
- Property Condition: New Construction, Under Construction
Lot Features
- Property View: Forest
- Lot Size (Acres): 0.03
- Lot Size (Sq. Ft.): 1,306.8
- Street/Road Desc.: Asphalt
Financial Considerations
- Association Fee: Yes
- Association Fee: $226
- Assoc Fee Freq.: Monthly
- Tax Year: 2026
- Terms: Cash, Conventional, FHA, VA Loan, FHA Eligibility
Disclosures and Reports
- Special Conditions: Standard
- APN: 10000704
- Lot Number: 1
Listed by Beechwood Brokers LLC, Lannie Hall
Get Pre-Approved Today
Schools
Schools serving 211 S Crk Xing #709
School District:Chapel Hill-Carrboro Schools
| Name | Grades | Distance |
|---|---|---|
Mary Scroggs Elementary School 501 Kildaire Road, Chapel Hill, NC 27516 | K-5 | 0.3 mi |
Grey Culbreth Middle School 225 Culbreth Road, Chapel Hill, NC 27516 | 6-8 | 0.9 mi |
Carrboro High School 201 Rock Haven Road, Carrboro, NC 27510 | 9-12 | 1.6 mi |
Disclaimer:
School attendance boundaries provided by ATTOM Data Solutions and are for reference only. Contact the school directly to verify enrollment eligibility.
Price & Sales History for 211 S Crk Xing #709
Date
Details
Price
Change
Source
8/15/2026
Listed
$535,000
—
MLS
Disclaimer: Historical sales information is derived from public records provided by the county offices. Information is not guaranteed and should be independently verified.

Estimate the Cost
Estimate the Cost for 211 S Crk Xing #709
211 S Crk Crossing #709, Chapel Hill, NC 27516 (MLS# 10186866) is a Condo property with 1 bedroom and 1 full bathroom. 211 S Crk Crossing #709 is currently listed for $535,000 and was received on August 15, 2026. Want to learn more about 211 S Crk Crossing #709? Do you have questions about finding other Condo real estate for sale in Chapel Hill? You can browse all Chapel Hill real estate or contact a Coldwell Banker agent to request more information.