This is a carousel with tiles that activate property listing cards. Use the previous and next buttons to navigate.
1/1
$675,000
This is a carousel with tiles that activate property listing cards. Use the previous and next buttons to navigate.
1/1
Property Description
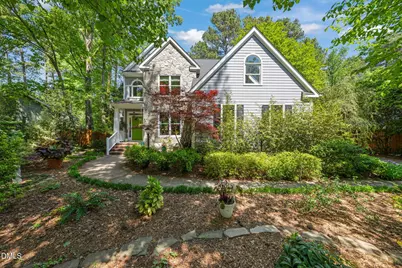
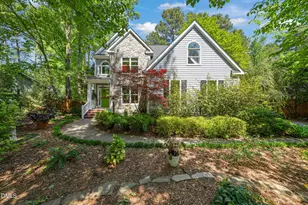
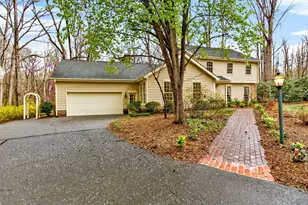
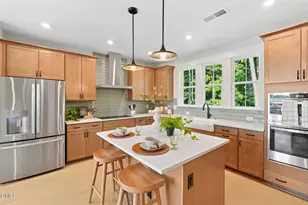
Prepare for your breath to be taken away. This simply fantastic home has been lovingly cared for, and it shows at every turn. Set on over a quarter of an acre in Chapel Hill's sought-after Falconbridge community, the curb appeal begins with the gardens and continues with a beautiful stone front, welcoming front porch, and side-entry garage. Inside, a dramatic two-story foyer makes an immediate impression, with hardwoods throughout the main level and oversized windows that flood the home with natural light. The spacious layout includes a large living room, formal dining room, and a stunningly updated kitchen featuring granite countertops, subway tile backsplash, induction range, and vent hood. Just off the kitchen, the sunroom WOWS with cedar ceilings, skylights, and sweeping views of the lush garden, it feels like you're sitting in your own private outdoor retreat. The laundry room is thoughtfully designed with abundant cabinets, granite countertops, and a sink. Upstairs, you'll find three bedrooms, including a spacious primary suite with a custom walk-in closet complete with built-ins and shoe storage. The primary bath features vaulted ceilings, dual vanities, skylights, and a spa-like steam shower with body jets and multiple settings. Two additional bedrooms offer great closet space and share a full bath, plus a versatile bonus room perfect for a playroom, office, or art studio. The side-entry garage is a dream for a hobbyist, complete with extensive cabinetry, storage, and dedicated workshop space. Out back, enjoy the deck with a gas hookup for grilling, perfect for entertaining or quiet evenings surrounded by your garden. And then... the garden. Designed for year-round enjoyment, there's always something in bloom. Thoughtfully laid out with a full irrigation system in both the front and back, 22 unique seating spots, and even a charming gazebo, this is more landscaping, it's an experience. All of this in Falconbridge, where residents enjoy community events, a beautifully renovated clubhouse, pool, and pickleball courts. Note: Sunroom is included in heated finished square footage, however it is not permitted.
Full Property Details
Full Property Details for 2112 Ridgefield Dr
General
- Sold For: $675,000
- HOA FEE: $7/month
- HOA FEE FREQ.: Annually
- Taxes: $5,723
- Status: Closed
- Type: Single Family
- Source: 2218
- MLS ID: 10160530
- Added to Site: 91 day(s) ago
Interior
- Number of Rooms: 12
- Interior Features: Bathtub/Shower Combination, Breakfast Bar, Built-in Features, Ceiling Fan(s), Chandelier, Crown Molding, Double Vanity, Eat-in Kitchen, Granite Counters, High Ceilings, Kitchen Island, Kitchen/Dining Room Combination, Natural Woodwork, Recessed Lighting, Room Over Garage, Sauna, Separate Shower, Smooth Ceilings, Vaulted Ceiling(s), Walk-In Closet(s), Walk-In Shower
- Appliances: Dishwasher, Disposal, Induction Cooktop, Microwave, Oven, Range, Range Hood, Refrigerator, Stainless Steel Appliance(s), Washer/Dryer
- Flooring: Carpet, Hardwood, Tile, Wood
Rooms
Bathrooms
- Total Bathrooms: 3
- Full Bathrooms: 2
- Half Bathrooms: 1
Bedrooms
- Total Bedrooms: 3
Other Rooms
- Laundry: Laundry Room, Lower Level, Sink
Additional Information
- Shared Amenities: Pool, Tennis Court(s)
- Pool: Yes
- Pool Description: Community
Exterior
- Exterior Features: Fenced Yard, Garden, Gas Grill, Lighting, Outdoor Grill, Permeable Paving, Private Yard, Rain Gutters
- Porch/Patio/Deck: Deck, Rear Porch
Parking
- Garage: Yes
- Attached garage: Yes
- Garage Spaces: 2
- Parking Features: Attached, Concrete, Driveway, Garage, Garage Faces Side
Location
- County: Durham
- Subdivision: Falconbridge
- Driving Directions: Follow I-540 W and I-40 to NC-54 W in Durham County. Take exit 273A from I-40. Use the right 2 lanes to take exit 1B-A for I-40 W toward Durham. Take exit 273A to merge onto NC-54 W toward Chapel Hill. Use the left lane to merge onto NC-54 W. Turn left onto Farrington Rd. Turn right onto Ridgefield Dr.
- City Limits: Yes
School Information
- Elementary School: Durham - Creekside Elementary
- Middle School: Durham - Sherwood Githens Middle
- High School: Durham - Charles E Jordan Sr High School
Community
- Association: Yes
- Assoc. Fees Include: None
Heating & Cooling
- Air Conditioning: Yes
- Cooling Type: Ceiling Fan(s), Central Air
- Heating Type: Electric, Forced Air
Utilities
- Sewer: Public Sewer
- Water: Public
Structural Information
- Architectural Style: Traditional, Transitional
- Structure Type: House, Site Built
- Exterior Const.: Fiber Cement
- Roof: Shingle
- Common Walls: No Common Walls
- Windows: Blinds, Skylight(s), Window Coverings
- Stories/Levels: 2
- Building Size: 2342
- Square Feet: 2,342
- Sq. Ft. Source: See Remarks
- Finished Above Grnd: 2,342 Sq. Ft.
- Year Built: 1995
Additional Structures
- Other Structures: Gazebo, Pergola
Lot Features
- Property View: Garden, Trees/Woods
- Lot Size (Acres): 0.28
- Lot Size (Sq. Ft.): 12,196.8
- Fence: Yes
- Lot Features: Back Yard, Front Yard, Landscaped, Many Trees, Pond on Lot, Private, Wooded
- Zoning: R-10
- Fencing (Description): Back Yard, Fenced, Full, Wood
Financial Considerations
- Association Fee: $85
- Assoc Fee Freq.: Annually
- Tax Amount: $5,723.1
Disclosures and Reports
- Special Conditions: Standard
- Property ID: 142651
- Lot Number: 4
Listed by Keller Williams Legacy, Kathleen Carlton (919) 623-8624
Sold by Long & Foster Real Estate INC/Raleigh, J.T. Atwell

Get Pre-Approved Today
Schools
Schools serving 2112 Ridgefield Dr
School District:Durham Public Schools
| Name | Grades | Distance |
|---|---|---|
Creekside Elementary, Durham, NC 5321 Ephesus Church Road, Durham, NC 27707 | K-5 | 1.9 mi |
Sherwood Githens Middle 4800 Chapel Hill Road, Durham, NC 27707 | 6-8 | 5 mi |
Charles E Jordan Sr High School 6806 Garrett Road, Durham, NC 27707 | 9-12 | 1.9 mi |
Disclaimer:
School attendance boundaries provided by ATTOM Data Solutions and are for reference only. Contact the school directly to verify enrollment eligibility.
Price & Sales History for 2112 Ridgefield Dr
Date
Details
Price
Change
Source
6/08/2026
Sold
$675,000
-3.43%
MLS
4/16/2026
Listed
$699,000
—
MLS
Disclaimer: Historical sales information is derived from public records provided by the county offices. Information is not guaranteed and should be independently verified.
2112 Ridgefield Drive, Chapel Hill, NC 27517 (MLS# 10160530) is a Single Family property that was sold at $675,000 on June 08, 2026. Want to learn more about 2112 Ridgefield Drive? Do you have questions about finding other Single Family real estate for sale in Chapel Hill? You can browse all Chapel Hill real estate or contact a Coldwell Banker agent to request more information.