This is a carousel with tiles that activate property listing cards. Use the previous and next buttons to navigate.
1/1
$300,000
This is a carousel with tiles that activate property listing cards. Use the previous and next buttons to navigate.
1/1
Property Description
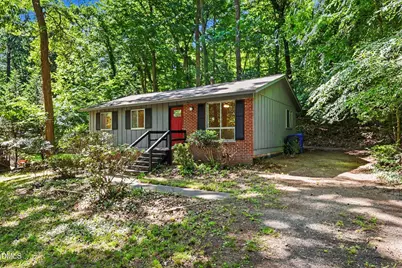
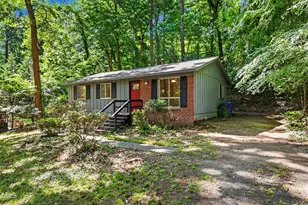
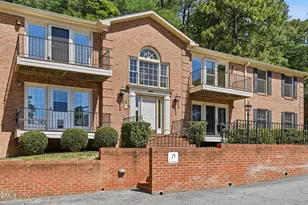
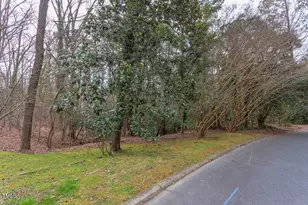
Single-level home in a prime downtown location just off Historic East Franklin Street. Convenient to UNC, Battle Park, the Chapel Hill Community Center, University Place, shopping, the library, movie theaters, and bus routes. Features include three bedrooms, one and one-half baths, hardwood floors, an eat-in kitchen, a private deck, and an exterior storage closet. The home backs up to the wooded Battle Park greenway, with walking and jogging trails leading to UNC.
Full Property Details
Full Property Details for 212 Valley Park Dr
General
- Sold For: $300,000
- Taxes: $4,438
- Status: Closed
- Type: Single Family
- Source: 2218
- MLS ID: 10167590
- Added to Site: 100 day(s) ago
Interior
- Number of Rooms: 6
- Interior Features: Bathtub/Shower Combination, Ceiling Fan(s), Eat-in Kitchen
- Appliances: Dryer, Electric Range, Gas Water Heater, Range Hood, Refrigerator, Washer
- Flooring: Hardwood, Vinyl
Rooms
Bathrooms
- Total Bathrooms: 2
- Full Bathrooms: 1
- Half Bathrooms: 1
Bedrooms
- Total Bedrooms: 3
Other Rooms
- Laundry: Laundry Room
Exterior
- Exterior Features: Rain Gutters
- Porch/Patio/Deck: Deck, Front Porch
Parking
- Parking Features: Driveway
Location
- County: Orange
- Subdivision: Hargraves Terrace
- Driving Directions: E. Franklin Street to Howell Lane, left on Roosevelt Drive, right to Hillview Road, right on Valley Park Drive, left to stay on Valley Park Drive.
- City Limits: Yes
School Information
- Elementary School: Chapel Hill Carrboro - Northside Elementary School
- Middle School: Chapel Hill Carrboro - Grey Culbreth Middle School
- High School: Chapel Hill Carrboro - East Chapel Hill High School
Heating & Cooling
- Air Conditioning: Yes
- Cooling Type: Central Air
- Heating Type: Natural Gas
Utilities
- Sewer: Public Sewer
- Water: Public
Structural Information
- Architectural Style: Ranch
- Structure Type: Site Built
- Exterior Const.: Board & Batten Siding, Brick Veneer
- Basement: Yes
- Basement Desc.: Crawl Space
- Roof: Shingle
- Building Size: 965
- Square Feet: 965
- Finished Above Grnd: 965 Sq. Ft.
- Year Built: 1964
Lot Features
- Lot Size (Acres): 0.27
- Lot Size (Sq. Ft.): 11,761.2
- Lot Features: Wooded
Financial Considerations
- Tax Amount: $4,438
Disclosures and Reports
- Special Conditions: Standard
- Property ID: 9799010107
- Lot Number: 4
Listed by Berkshire Hathaway HomeService, Tony Hall (919) 740-9611
Sold by McMasters Realty, Linda McMasters

Get Pre-Approved Today
Schools
Schools serving 212 Valley Park Dr
School District:Chapel Hill-Carrboro Schools
| Name | Grades | Distance |
|---|---|---|
Northside Elementary School, Chapel Hill, NC 350 Caldwell Street, Chapel Hill, NC 27516 | K-5 | 1.7 mi |
Grey Culbreth Middle School 225 Culbreth Road, Chapel Hill, NC 27516 | 6-8 | 3 mi |
East Chapel Hill High School 500 Weaver Dairy Road, Chapel Hill, NC 27514 | 9-12 | 2.5 mi |
Disclaimer:
School attendance boundaries provided by ATTOM Data Solutions and are for reference only. Contact the school directly to verify enrollment eligibility.
Price & Sales History for 212 Valley Park Dr
Date
Details
Price
Change
Source
8/11/2026
Sold
$300,000
-8.81%
MLS
7/23/2026
Price Reduced
$329,000
-5.73%
MLS
7/06/2026
Price Reduced
$349,000
-6.93%
MLS
6/17/2026
Price Reduced
$375,000
-3.6%
MLS
6/02/2026
Price Reduced
$389,000
-2.75%
MLS
5/15/2026
Listed
$400,000
—
MLS
Disclaimer: Historical sales information is derived from public records provided by the county offices. Information is not guaranteed and should be independently verified.
212 Valley Park Drive, Chapel Hill, NC 27514 (MLS# 10167590) is a Single Family property that was sold at $300,000 on August 11, 2026. Want to learn more about 212 Valley Park Drive? Do you have questions about finding other Single Family real estate for sale in Chapel Hill? You can browse all Chapel Hill real estate or contact a Coldwell Banker agent to request more information.