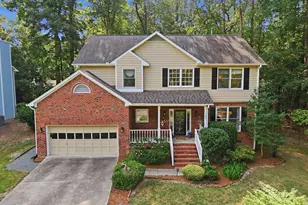
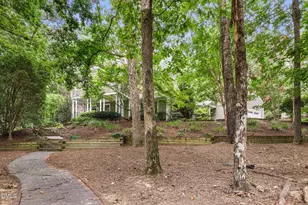
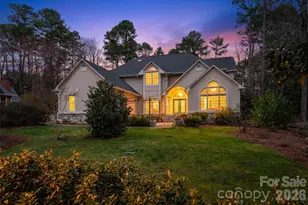
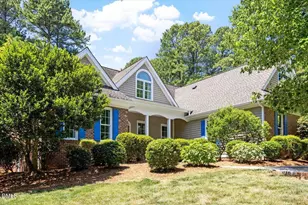
This is a carousel with tiles that activate property listing cards. Use the previous and next buttons to navigate.
1/1
$1,200,000
This is a carousel with tiles that activate property listing cards. Use the previous and next buttons to navigate.
1/1
Property Description
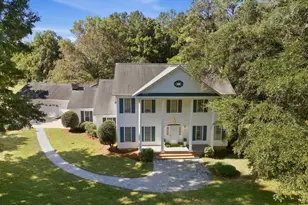
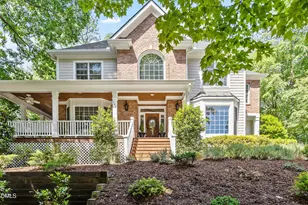
There's a Japanese maple growing at the heart of this home. Not beside it. Not outside a picture window. Right in the center, surrounded by four walls of glass in an open-air atrium that fills the home with changing light and changing seasons. It's an unforgettable first impression-and from there, the rest of the house unfolds naturally around it. Built in 1974 by respected local builder J.P. Goforth, this home is unlike the traditional homes that would later become his signature throughout Chapel Hill. Here, the architecture is centered around light, nature, and the way people live. The recent renovation thoughtfully preserves that original vision. Vaulted ceilings, expansive windows, warm natural finishes, and beautifully updated spaces feel fresh without losing the character that made the home so special in the first place. The layout is equally thoughtful, offering flexible living spaces that adapt easily to a variety of lifestyles. Set among mature trees in Chapel Hill's established Lake Forest neighborhood, owners enjoy private access to Eastwood Lake, its beach, and recreation area-another reminder that life here is as much about the setting as it is the home itself. This is a home that quietly stands apart. Not because it's trying to. Simply because there's nothing else quite like it.
Full Property Details
Full Property Details for 2551 Owens Ct
General
- Sold For: $1,200,000
- HOA FEE: $63/month
- HOA FEE FREQ.: Annually
- Taxes: $10,168
- Status: Closed
- Type: Single Family
- Source: 2218
- MLS ID: 10181109
- Added to Site: 33 day(s) ago
Interior
- Number of Rooms: 11
- Interior Features: Beamed Ceilings, Ceiling Fan(s), Double Vanity, Entrance Foyer, High Ceilings, Kitchen Island, Open Floorplan, Quartz Counters, Recessed Lighting, Smooth Ceilings, Storage, Vaulted Ceiling(s), Walk-In Closet(s), Walk-In Shower
- Fireplace: Yes
- Fireplace(s): Family Room, Gas
- Appliances: Dishwasher, Gas Range, Microwave, Range Hood, Refrigerator, Wine Refrigerator
- Flooring: Hardwood, Vinyl
Rooms
Bathrooms
- Total Bathrooms: 3
- Full Bathrooms: 3
Bedrooms
- Total Bedrooms: 4
Other Rooms
- Laundry: Laundry Room, Lower Level
Additional Information
- Shared Amenities: Beach Access, Boat Dock, Picnic Area, Recreation Facilities
Exterior
- Exterior Features: Playground
- Porch/Patio/Deck: Deck
Location
- County: Orange
- Subdivision: Lake Forest Estates
- Driving Directions: From light at E. Franklin and N.Elliott, take Elliott to Curtis. Right on Curtis which becomes N. Lakeshore. Continue on N. Lakeshore which becomes Honeysuckle. Continue on Honeysuckle. Right on Booker Creek. Right on Owens Ct.
- City Limits: Yes
School Information
- Elementary School: Chapel Hill Carrboro - Estes Hills Elementary School
- Middle School: Chapel Hill Carrboro - Guy B Phillips Middle School
- High School: Chapel Hill Carrboro - East Chapel Hill High School
Community
- Association: Yes
- Assoc. Fees Include: None
Heating & Cooling
- Air Conditioning: Yes
- Cooling Type: Central Air
- Heating Type: Forced Air, Natural Gas
Utilities
- Sewer: Public Sewer
- Water: Public
Structural Information
- Architectural Style: Contemporary, Modern
- Structure Type: Site Built
- Builder: Goforth Builders
- Exterior Const.: Wood Siding
- Roof: Shingle
- Building Size: 3138
- Square Feet: 3,138
- Finished Above Grnd: 2,046 Sq. Ft.
- Finished Below Grnd: 1,092 Sq. Ft.
- Year Built: 1974
Additional Structures
- Other Structures: Shed(s)
Lot Features
- Lot Size (Acres): 0.71
- Lot Size (Sq. Ft.): 30,927.6
- Lot Features: Back Yard, Cul-De-Sac, Front Yard, Hardwood Trees, Landscaped, Many Trees, Near Public Transit, Pie Shaped Lot, Private, Wooded
- Zoning: R-1
Financial Considerations
- Association Fee: $750
- Assoc Fee Freq.: Annually
- Tax Amount: $10,168.7
Disclosures and Reports
- Special Conditions: Standard
- Property ID: 9890106935
- Lot Number: 5
Listed by Inhabit Real Estate, Nata Bozymski (919) 593-0554
Sold by Fathom Realty NC, Angela Roehl

Get Pre-Approved Today
Schools
Schools serving 2551 Owens Ct
School District:Chapel Hill-Carrboro Schools
| Name | Grades | Distance |
|---|---|---|
Estes Hills Elementary School 500 North Estes Drive, Chapel Hill, NC 27514 | K-5 | 1.3 mi |
Guy Phillips Middle School 606 North Estes Drive, Chapel Hill, NC 27514 | 6-8 | 1.4 mi |
East Chapel Hill High School 500 Weaver Dairy Road, Chapel Hill, NC 27514 | 9-12 | 0.7 mi |
Disclaimer:
School attendance boundaries provided by ATTOM Data Solutions and are for reference only. Contact the school directly to verify enrollment eligibility.
Price & Sales History for 2551 Owens Ct
Date
Details
Price
Change
Source
8/20/2026
Sold
$1,200,000
9.59%
MLS
7/18/2026
Listed
$1,095,000
—
MLS
Disclaimer: Historical sales information is derived from public records provided by the county offices. Information is not guaranteed and should be independently verified.
2551 Owens Court, Chapel Hill, NC 27514 (MLS# 10181109) is a Single Family property that was sold at $1,200,000 on August 20, 2026. Want to learn more about 2551 Owens Court? Do you have questions about finding other Single Family real estate for sale in Chapel Hill? You can browse all Chapel Hill real estate or contact a Coldwell Banker agent to request more information.