This is a carousel with tiles that activate property listing cards. Use the previous and next buttons to navigate.
1/1
$1,062,500
This is a carousel with tiles that activate property listing cards. Use the previous and next buttons to navigate.
1/1
Property Description
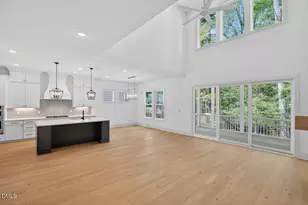
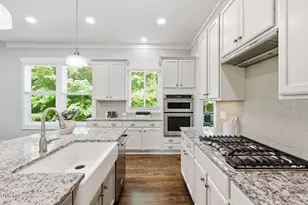
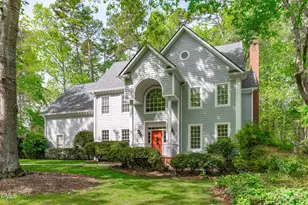
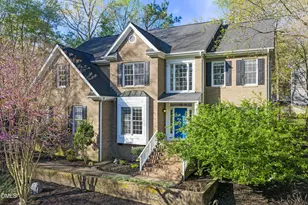
If you've been searching for a home where your family can truly put down roots, this three-story gem on a quiet, non-through street and within walking distance to McDougle Elementary and Middle - might just be the one. The current owners have poured love into this home. In 2026 alone, they replaced both HVAC systems, repainted every level, added new ceiling fans and light fixtures, and sealed the crawl space for extra peace of mind. The primary bathroom now feels like a personal retreat with a large soaking tub, walk-in shower, and double vanity, and the hall bath got the same treatment - double sinks, a privacy window that lets in beautiful natural light, and a fully tiled shower. The kitchen is where this home really shines for family life. It was opened up to flow right into the dining and family rooms, so you're never far from the action. There's a big island for homework, snacks, or weeknight dinners, a chef-worthy Bosch gas cooktop with a Cavaliere exhaust system, and more pantry space than you'll know what to do with, between two tall pantry cabinets and a full walk-in pantry. Grab your coffee and head to the heated and cooled sunroom for a peaceful view of the landscaped backyard or gather around the gas fireplace in the family room, which looks straight into the kitchen - perfect for keeping an eye on the kids while you cook. Hardwood floors run through the whole first floor, up the stairs, and across the second-floor hallway. Upstairs, you've got room to grow with either four bedrooms plus a bonus room or five full bedrooms. Head up to the third floor, and you'll find a full bath, a huge, finished bonus space that works as a playroom, home gym, or hangout zone, plus a walk-in attic for all the stuff you don't want cluttering your closets. And when the day winds down, there's nothing better than the wraparound front porch for evening chats or the extra-large patio out back for cookouts in the fenced, beautifully landscaped yard.
Full Property Details
Full Property Details for 305 Wyndham Dr
General
- Sold For: $1,062,500
- HOA FEE: $124/month
- Taxes: $11,360 (2026)
- Status: Closed
- Type: Single Family
- Source: 2218
- MLS ID: 10186371
- Added to Site: 57 day(s) ago
Interior
- Number of Rooms: 17
- Interior Features: Bathtub Only, Bathtub/Shower Combination, Ceiling Fan(s), Crown Molding, Eat-in Kitchen, Entrance Foyer, High Ceilings, High Speed Internet, Kitchen Island, Kitchen/Dining Room Combination, Pantry, Recessed Lighting, Room Over Garage, Separate Shower, Smooth Ceilings, Soaking Tub, Storage, Walk-In Closet(s), Walk-In Shower, Water Closet
- Fireplace: Yes
- Number of Fireplaces: 1
- Fireplace(s): Family Room, Gas
- Flooring: Carpet, Hardwood, Tile
Rooms
Bathrooms
- Total Bathrooms: 4
- Full Bathrooms: 3
- Half Bathrooms: 1
Bedrooms
- Total Bedrooms: 5
Other Rooms
- Laundry: Laundry Room, Main Level
Additional Information
- Shared Amenities: Clubhouse, Playground, Pool, Tennis Court(s)
Exterior
- Exterior Features: Lighting, Private Yard, Rain Gutters, Smart Irrigation, Storage
- Porch/Patio/Deck: Front Porch, Patio
Parking
- Garage: Yes
- Attached garage: Yes
- Garage Spaces: 2
- Parking Features: Attached, Driveway, Garage
Location
- County: Orange
- Subdivision: Wexford
School Information
- Elementary School: Chapel Hill Carrboro - Charles and Lucile McDougle Elementary School
- Middle School: Chapel Hill Carrboro - Charles and Lucile McDougle Middle School
- High School: Chapel Hill Carrboro - Chapel Hill High School
Community
- Association: Yes
- Assoc. Name: CAS, Inc
Heating & Cooling
- Central air: Yes
- Air Conditioning: Yes
- Cooling Type: Central Air
- Heating Type: Forced Air
Utilities
- Sewer: Public Sewer
- Water: Public
- Utility Description: Electricity Connected, Natural Gas Not Available
Structural Information
- Architectural Style: Traditional
- Structure Type: House
- Exterior Const.: Fiber Cement
- Roof: Architectural Shingle, Asphalt, Shingle
- Common Walls: No Common Walls
- Windows: Bay Window(s), Double Pane Windows, Screens, Wood Frames
- Stories/Levels: 3
- Building Size: 3482
- Square Feet: 3,482
- Living Area: 3,482 Sq. Ft.
- Finished Above Grnd: 3,482 Sq. Ft.
- Year Built: 1999
- Property Condition: Updated/Remodeled
Additional Structures
- Other Structures: Outbuilding, Shed(s), Storage
Lot Features
- Property View: Trees/Woods
- Lot Size (Acres): 0.44
- Lot Size (Sq. Ft.): 19,166
- Frontage: City Street
- Street/Road Desc.: Asphalt
- Fence: Yes
- Lot Features: Back Yard, Front Yard, Landscaped, Sprinklers In Front
- Zoning: R15
- Fencing (Description): Back Yard, Fenced, Full, Gate, Wood
Financial Considerations
- Association Fee: Yes
- Association Fee: $124
- Assoc Fee Freq.: Monthly
- Tax Amount: $11,360.71
- Tax Year: 2026
- Terms: Cash, Conventional, 1031 Exchange
Disclosures and Reports
- Special Conditions: Standard
- APN: 9779266828
- Lot Number: 73
Listed by Chapel Hill Realty Group, Inc., Lynn Marie Roeder (919) 260-9649
Sold by Keller Williams Legacy, RJ Hoggard

Get Pre-Approved Today
Schools
Schools serving 305 Wyndham Dr
School District:Chapel Hill-Carrboro Schools
| Name | Grades | Distance |
|---|---|---|
C And L Mcdougle Elementary School 890 Old Fayetteville Road, Chapel Hill, NC 27516 | K-5 | 0.9 mi |
Mcdougle Middle School 900 Old Fayetteville Road, Chapel Hill, NC 27516 | 6-8 | 0.8 mi |
Chapel Hill High School 9217 Seawell School Road, Chapel Hill, NC 27516 | 9-12 | 0.9 mi |
Disclaimer:
School attendance boundaries provided by ATTOM Data Solutions and are for reference only. Contact the school directly to verify enrollment eligibility.
Price & Sales History for 305 Wyndham Dr
Date
Details
Price
Change
Source
9/24/2026
Sold
$1,062,500
-3.4%
MLS
8/14/2026
Listed
$1,099,900
—
MLS
Disclaimer: Historical sales information is derived from public records provided by the county offices. Information is not guaranteed and should be independently verified.
305 Wyndham Drive, Chapel Hill, NC 27516 (MLS# 10186371) is a Single Family property that was sold at $1,062,500 on September 24, 2026. Want to learn more about 305 Wyndham Drive? Do you have questions about finding other Single Family real estate for sale in Chapel Hill? You can browse all Chapel Hill real estate or contact a Coldwell Banker agent to request more information.