This is a carousel with tiles that activate property listing cards. Use the previous and next buttons to navigate.
1/1
$915,000
This is a carousel with tiles that activate property listing cards. Use the previous and next buttons to navigate.
1/1
Property Description
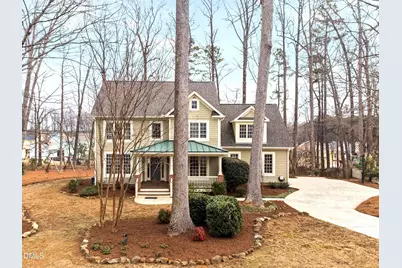
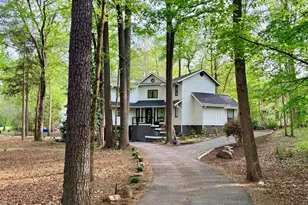
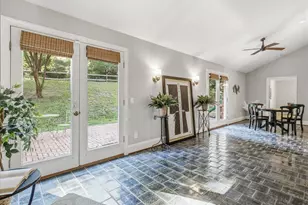
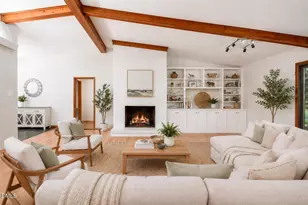
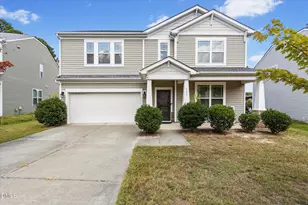
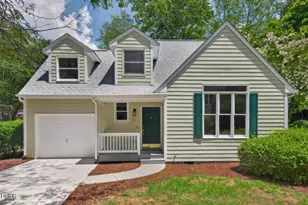
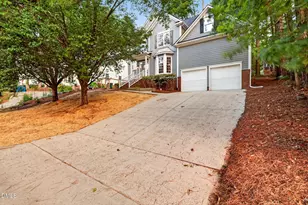
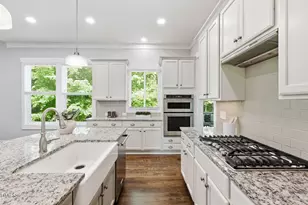
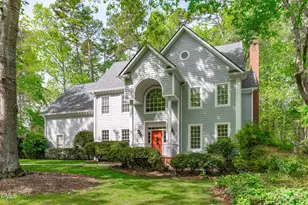
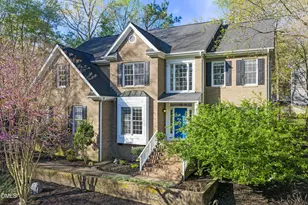
Real Estate Trifecta! This rare gem is meticulously maintained and thoughtfully upgraded, nestled on a wooded 0.44-acre lot in the desirable Chapel Hill-Carrboro City Schools district. Open floor plan with contemporary flair offers gleaming hardwood floors throughout the first floor, an updated kitchen with quartz counters, abundant cabinetry, and newer stainless-steel appliances. Light-filled windows flank the family room with a gas fireplace. Gracious dining room and private office complete the first floor. Upstairs is the private owner's suite with spa-like bath with dual vanities and large glass shower. Also on the second floor are three spacious secondary bedrooms, a full bath, laundry room and a versatile bonus room with additional access from the kitchen/drop. A quiet retreat with full bath is on the third floor-perfect for an office, playroom or 5th bedroom. Enjoy the large, tiered decks overlooking a flat backyard, complete with garden boxes, firepit and swing set backing to an HOA buffer. Notable updates include roof replacement (2021), kitchen renovation (2021), downstairs HVAC system (2020), hardwood flooring on first floor (2021), deck addition (2023),tankless water heater (2023), garage door opener (2024), garage doors (2025), EV charger and new electrical panel (2024). Neighborhood amenities include a community pool, tennis courts, and walking trails. Convenient to shopping, dining, and major highways. Don't miss this incredible opportunity to call this paradise your home!
Full Property Details
Full Property Details for 308 Wyndham Dr
General
- Sold For: $915,000
- HOA FEE: $124/month
- Taxes: $11,078
- Status: Closed
- Type: Single Family
- Source: 2218
- MLS ID: 10146929
- Added to Site: 101 day(s) ago
Interior
- Number of Rooms: 10
- Interior Features: Bathtub/Shower Combination, Ceiling Fan(s), Dual Closets, Eat-in Kitchen, Entrance Foyer, Kitchen Island, Open Floorplan, Pantry, Shower Only, Smooth Ceilings, Walk-In Closet(s), Water Closet
- Fireplace: Yes
- Number of Fireplaces: 1
- Fireplace(s): Family Room
- Appliances: Cooktop, Dishwasher, Dryer, Gas Cooktop, Ice Maker, Microwave, Refrigerator, Stainless Steel Appliance(s), Tankless Water Heater, Oven, Washer/Dryer
- Flooring: Carpet, Hardwood, Tile
Rooms
Bathrooms
- Total Bathrooms: 4
- Full Bathrooms: 3
- Half Bathrooms: 1
Bedrooms
- Total Bedrooms: 4
Other Rooms
- Laundry: Laundry Room, Upper Level
Additional Information
- Shared Amenities: Trail(s)
- Pool: Yes
- Pool Description: Community
- Spa Description: Bath
Exterior
- Exterior Features: Fire Pit, Garden
- Porch/Patio/Deck: Deck, Patio
Parking
- Garage: Yes
- Attached garage: Yes
- Garage Spaces: 2
- Parking Features: Driveway, Electric Vehicle Charging Station(s), Garage Door Opener, Garage Faces Side
Location
- County: Orange
- Subdivision: Wexford
- Driving Directions: From Homestead Road, Left into subdivision on Stratford, pass community pool and tennis courts on right, left on Tramore, left on Wyndham. Home is on the right.
- City Limits: Yes
School Information
- Elementary School: CH/Carrboro - McDougle
- Middle School: CH/Carrboro - McDougle
- High School: CH/Carrboro - Chapel Hill
Community
- Association: Yes
- Assoc. Fees Include: None
Heating & Cooling
- Air Conditioning: Yes
- Cooling Type: Central Air, Dual
- Heating Type: Forced Air, Natural Gas, Zoned
Utilities
- Sewer: Public Sewer
- Water: Public
- Utility Description: Cable Available, Electricity Connected, Natural Gas Connected, Water Connected
Structural Information
- Architectural Style: Craftsman, Transitional
- Structure Type: Site Built
- Exterior Const.: Cement Siding
- Roof: Shingle, Asphalt
- Common Walls: No Common Walls
- Windows: Blinds
- Stories/Levels: 3
- Building Size: 3270
- Square Feet: 3,270
- Finished Above Grnd: 3,270 Sq. Ft.
- Year Built: 1999
Lot Features
- Lot Size (Acres): 0.44
- Lot Size (Sq. Ft.): 19,166.4
- Frontage: City Street
- Fence: Yes
- Zoning: R15
- Fencing (Description): None
Financial Considerations
- Association Fee: $124
- Assoc Fee Freq.: Monthly
- Tax Amount: $11,078.25
Disclosures and Reports
- Special Conditions: Standard
- Property ID: 9779268829
- Lot Number: 74
Listed by Berkshire Hathaway HomeService, Beth Randall (919) 606-5001
Sold by Urban Durham Realty, Ellen P Bell

Get Pre-Approved Today
Schools
Schools serving 308 Wyndham Dr
School District:Chapel Hill-Carrboro Schools
| Name | Grades | Distance |
|---|---|---|
C And L Mcdougle Elementary School 890 Old Fayetteville Road, Chapel Hill, NC 27516 | K-5 | 0.9 mi |
Mcdougle Middle School 900 Old Fayetteville Road, Chapel Hill, NC 27516 | 6-8 | 0.8 mi |
Chapel Hill High School 9217 Seawell School Road, Chapel Hill, NC 27516 | 9-12 | 0.9 mi |
Disclaimer:
School attendance boundaries provided by ATTOM Data Solutions and are for reference only. Contact the school directly to verify enrollment eligibility.
Price & Sales History for 308 Wyndham Dr
Date
Details
Price
Change
Source
4/09/2026
Sold
$915,000
-1.08%
MLS
3/02/2026
Price Reduced
$925,000
-4.64%
MLS
2/17/2026
Listed
$970,000
—
MLS
Disclaimer: Historical sales information is derived from public records provided by the county offices. Information is not guaranteed and should be independently verified.
308 Wyndham Drive, Chapel Hill, NC 27516 (MLS# 10146929) is a Single Family property that was sold at $915,000 on April 09, 2026. Want to learn more about 308 Wyndham Drive? Do you have questions about finding other Single Family real estate for sale in Hillsborough Road? You can browse all Hillsborough Road real estate or contact a Coldwell Banker agent to request more information.