This is a carousel with tiles that activate property listing cards. Use the previous and next buttons to navigate.
1/1
$1,020,000
This is a carousel with tiles that activate property listing cards. Use the previous and next buttons to navigate.
1/1
Property Description
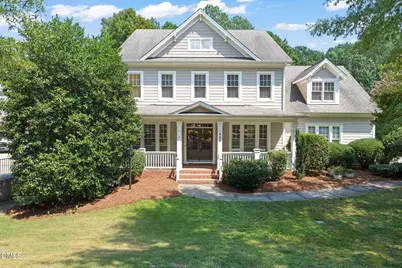
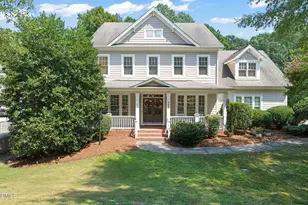
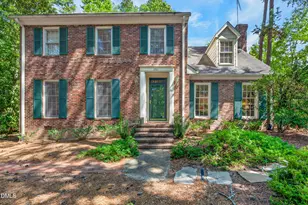
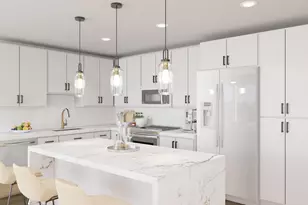
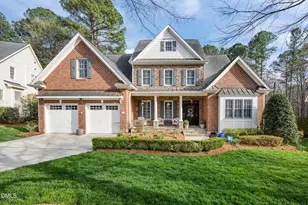
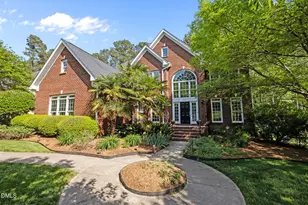
Enjoy privacy, space, and beautiful wooded views in Southpoint Manor. Set on a .42 acre homesite overlooking protected U.S. Army Corps of Engineers land, this thoughtfully updated home offers a fenced, level backyard, neighborhood pool and playground, and exceptional indoor-outdoor living. A sweeping rocking-chair front porch with brick pavers and double wood entry doors creates a memorable welcome. Inside, hardwood floors flow throughout the main level. The foyer is flanked by a formal dining room with a coffered ceiling and a versatile living room or office featuring built-in bookcases and crown molding. The spacious family room centers around a gas-log fireplace framed by custom cabinetry and shelving. It opens to an updated kitchen featuring new quartz countertops, freshly painted white cabinetry, glass subway-tile backsplash, a Wolf four-burner cooktop, wall oven, microwave, and refrigerator. A generous quartz-topped island, butler's pantry with glass-front cabinets, and sunlit breakfast area provide abundant storage and gathering space. A separate first-floor office with built-in desk and cabinetry could also serve as an oversized overflow pantry. A convenient drop zone with hooks and cubbies is located just inside the garage entrance. Walls of windows surround the inviting sunroom, where newly replaced French doors open to a low-maintenance Trex deck overlooking the expansive backyard, wooded landscape, and playset. Front and rear staircases lead upstairs to four bedrooms, three full baths, a bonus room, and a well-equipped laundry room with tile flooring, built-in cabinetry, utility sink, and Samsung washer and dryer on pedestals. The impressive primary suite features a double-tray ceiling with crown molding, two walk-in closets, and a spacious bath with raised-height vanities, jetted tub, and oversized walk-in shower with bench seating. Walk-up attic provides plenty of storage. New upstairs carpeting and numerous updates throughout make this beautifully maintained home ready to enjoy.
Full Property Details
Full Property Details for 323 Oxfordshire Ln
General
- Sold For: $1,020,000
- HOA FEE: $100/month
- HOA FEE FREQ.: Semi-Annually
- Taxes: $10,003 (2026)
- Status: Closed
- Type: Single Family
- Source: 2218
- MLS ID: 10190390
- Added to Site: 47 day(s) ago
Interior
- Number of Rooms: 14
- Interior Features: Bathtub/Shower Combination, Bookcases, Built-in Features, Butler's Pantry, Ceiling Fan(s), Coffered Ceiling(s), Crown Molding, Double Vanity, Dual Closets, Entrance Foyer, Kitchen Island, Open Floorplan, Pantry, Quartz Counters, Recessed Lighting, Separate Shower, Smooth Ceilings, Storage, Tray Ceiling(s), Walk-In Closet(s), Walk-In Shower, Water Closet, Whirlpool Tub
- Fireplace: Yes
- Number of Fireplaces: 1
- Fireplace(s): Family Room, Gas Log
- Appliances: Dishwasher, Disposal, Dryer, Gas Cooktop, Gas Water Heater, Microwave, Refrigerator, Wall Oven, Washer
- Flooring: Carpet, Hardwood, Tile
Rooms
Bathrooms
- Total Bathrooms: 4
- Full Bathrooms: 3
- Half Bathrooms: 1
Bedrooms
- Total Bedrooms: 4
Other Rooms
- Laundry: Laundry Room, Sink, Upper Level
Additional Information
- Shared Amenities: Park, Trail(s)
Exterior
- Exterior Features: Fenced Yard, Playground, Private Yard, Rain Gutters
- Porch/Patio/Deck: Covered, Deck, Front Porch, Patio
Parking
- Garage: Yes
- Attached garage: Yes
- Garage Spaces: 2
- Total Spaces: 2
- Parking Features: Attached, Concrete, Garage, Garage Door Opener, Garage Faces Side, Inside Entrance
Location
- County: Durham
- Subdivision: Southpoint Manor
School Information
- Elementary School: Durham - Creekside Elementary
- Middle School: Durham - Sherwood Githens Middle
- High School: Durham - Charles E Jordan Sr High School
Community
- Association: Yes
- Assoc. Name: Southpoint Manor HOA - PPM
- Assoc. Fees Include: Storm Water Maintenance
Heating & Cooling
- Central air: Yes
- Air Conditioning: Yes
- Cooling Type: Ceiling Fan(s), Central Air
- Heating Type: Fireplace(s), Natural Gas
- Water Heater: Gas
Utilities
- Sewer: Public Sewer
- Water: Public
- Utility Description: Electricity Connected, Natural Gas Connected, Sewer Connected, Water Connected
Structural Information
- Architectural Style: Traditional
- Structure Type: House
- Exterior Const.: Fiber Cement
- Roof: Architectural Shingle
- Common Walls: No Common Walls, No One Above, No One Below
- Windows: Blinds, Screens, Skylight(s)
- Stories/Levels: 2
- Building Size: 3625
- Square Feet: 3,625
- Living Area: 3,625 Sq. Ft.
- Finished Above Grnd: 3,625 Sq. Ft.
- Year Built: 2005
- Property Condition: Updated/Remodeled
Lot Features
- Property View: Forest
- Lot Size (Acres): 0.42
- Lot Size (Sq. Ft.): 18,295
- Street/Road Desc.: Asphalt
- Fence: Yes
- Lot Features: Back Yard, Hardwood Trees, Landscaped, Private
- Zoning: PDR
- Fencing (Description): Back Yard, Chain Link, Wood
Financial Considerations
- Association Fee: Yes
- Association Fee: $600
- Assoc Fee Freq.: Semi-Annually
- Tax Amount: $10,003.26
- Tax Year: 2026
- Terms: Cash, Conventional
Disclosures and Reports
- Special Conditions: Standard
- APN: 199201
- Lot Number: 47
Listed by Real Estate By Design, Lisa Ellis (919) 606-1754
Sold by Nest Realty of the Triangle, Sam Poole
Get Pre-Approved Today
Schools
Schools serving 323 Oxfordshire Ln
School District:Durham Public Schools
| Name | Grades | Distance |
|---|---|---|
Creekside Elementary, Durham, NC 5321 Ephesus Church Road, Durham, NC 27707 | K-5 | 2.5 mi |
Sherwood Githens Middle 4800 Chapel Hill Road, Durham, NC 27707 | 6-8 | 5.2 mi |
Charles E Jordan Sr High School 6806 Garrett Road, Durham, NC 27707 | 9-12 | 2 mi |
Disclaimer:
School attendance boundaries provided by ATTOM Data Solutions and are for reference only. Contact the school directly to verify enrollment eligibility.
Price & Sales History for 323 Oxfordshire Ln
Date
Details
Price
Change
Source
10/13/2026
Sold
$1,020,000
3.55%
MLS
9/03/2026
Listed
$985,000
—
MLS
Disclaimer: Historical sales information is derived from public records provided by the county offices. Information is not guaranteed and should be independently verified.
323 Oxfordshire Lane, Chapel Hill, NC 27517 (MLS# 10190390) is a Single Family property that was sold at $1,020,000 on October 13, 2026. Want to learn more about 323 Oxfordshire Lane? Do you have questions about finding other Single Family real estate for sale in Chapel Hill? You can browse all Chapel Hill real estate or contact a Coldwell Banker agent to request more information.