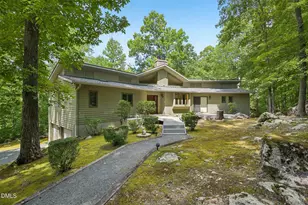
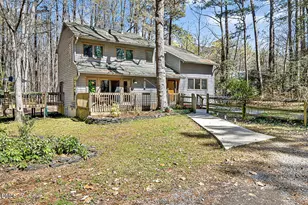
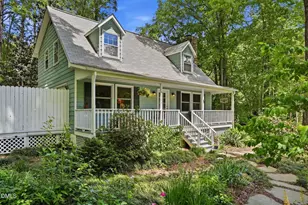
Full Property Details for 3433 Jones Ferry Rd
General
- Sold For: $475,000
- Taxes: $4,528 (2025)
- Status: Closed
- Type: Single Family
- Source: 2218
- MLS ID: 10174748
- Added to Site: 111 day(s) ago
Interior
- Number of Rooms: 6
- Interior Features: Bathtub/Shower Combination, Beamed Ceilings, Granite Counters, Open Floorplan, Primary Downstairs, Walk-In Closet(s)
- Fireplace: Yes
- Number of Fireplaces: 1
- Fireplace(s): Family Room, Other
- Appliances: Free-Standing Electric Range, Free-Standing Refrigerator, Washer/Dryer
- Flooring: Brick, Carpet
Rooms
- Total Bathrooms: 2
- Full Bathrooms: 2
- Laundry: In Hall, Laundry Closet, Upper Level
Exterior
- Exterior Features: Fenced Yard, Private Yard
- Porch/Patio/Deck: Deck
Parking
- Parking Features: Driveway, Gravel, Outside
Location
- County: Orange
- Subdivision: Turkey Run
School Information
- Elementary School: Chapel Hill Carrboro - Charles and Lucile McDougle Elementary School
- Middle School: Chapel Hill Carrboro - Charles and Lucile McDougle Middle School
- High School: Chapel Hill Carrboro - Chapel Hill High School
Heating & Cooling
- Central air: Yes
- Air Conditioning: Yes
- Cooling Type: Central Air, Heat Pump
- Heating Type: Heat Pump, None
Utilities
- Sewer: Septic Tank
- Water: Private, Well
- Well: Yes
Structural Information
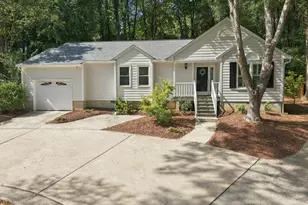
- Architectural Style: Contemporary, Transitional
- Structure Type: House
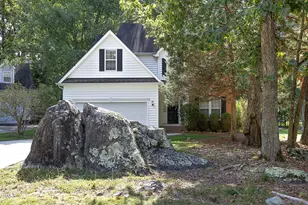
- Exterior Const.: Wood Siding
- Roof: Architectural Shingle, Shingle
- Stories/Levels: 2
- Building Size: 1856
- Square Feet: 1,856
- Living Area: 1,856 Sq. Ft.
- Finished Above Grnd: 1,856 Sq. Ft.
- Year Built: 1979
Lot Features
- Lot Size (Acres): 2.25
- Lot Size (Sq. Ft.): 98,010
- Frontage: County Road
- Street/Road Desc.: Paved
- Fence: Yes
- Lot Features: Back Yard, Gentle Sloping, Hardwood Trees, Many Trees, Private, Secluded, Wooded
- Zoning: AR
- Fencing (Description): Back Yard, Chain Link
Financial Considerations
- Tax Amount: $4,528.19
- Tax Year: 2025
- Terms: Cash, Conventional, FHA, VA Loan, FHA Eligibility
Disclosures and Reports
- Special Conditions: Standard
- APN: 9757644050
- Lot Number: 22
Listed by Northside Realty Inc., Lois V Magee (919) 349-1252
Sold by Fathom Realty NC, LLC, Stacey Curelop