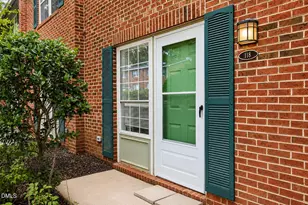
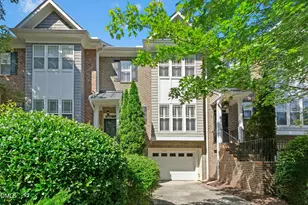
Full Property Details for 386 Summerwalk Cir #386
General
- Price: $241,500
- HOA FEE: $319/month
- Taxes: $2,739 (2026)
- Status: Active
- Type: Condo
- Source: 2218
- MLS ID: 10179803
- Updated: 10/12/2026
- Added to Site: 91 day(s) ago
Interior
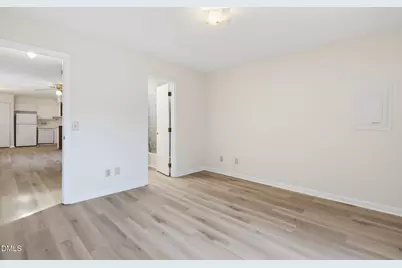
- Number of Rooms: 6
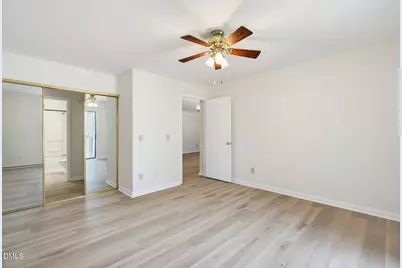
- Interior Features: Ceiling Fan(s), Chandelier, Laminate Counters, Open Floorplan
- Fireplace: Yes
- Number of Fireplaces: 1
- Fireplace(s): None
- Appliances: Dishwasher, Dryer, Electric Oven, Electric Range, Exhaust Fan, Free-Standing Gas Range, Free-Standing Range, Free-Standing Refrigerator, Gas Range, Microwave, Range, Range Hood, Refrigerator, Trash Compactor, Washer, Washer/Dryer
- Flooring: Carpet, Laminate, Vinyl
Rooms
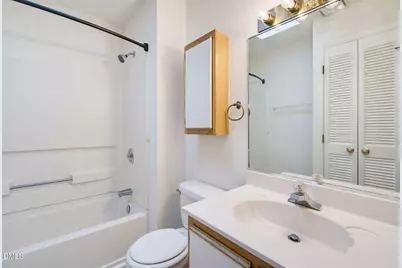
- Total Bathrooms: 2
- Full Bathrooms: 2
- Laundry: In Kitchen, In Unit, Inside, Laundry Closet
Additional Information
- Shared Amenities: Park, Playground, Pool
- Security/Safety: Smoke Detector(s)
Exterior
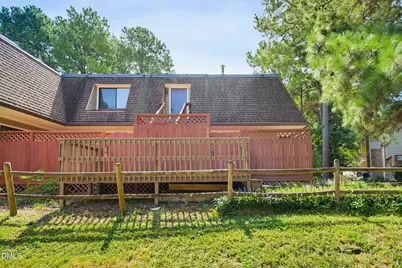
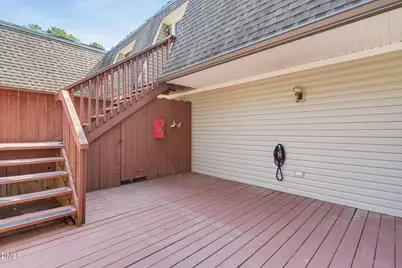
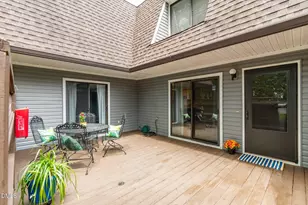
- Exterior Features: Balcony, Barbecue, Outdoor Grill, Rain Gutters
- Porch/Patio/Deck: Deck
Parking
Location
- County: Durham
- Subdivision: Finley Forest Condos
School Information
- Elementary School: Durham - Creekside Elementary
- Middle School: Durham - Sherwood Githens Middle
- High School: Durham - Charles E Jordan Sr High School
Community
- Association: Yes
- Assoc. Name: Finley Forest POA/WD Management
- Assoc. Fees Include: Insurance
Heating & Cooling
- Central air: Yes
- Air Conditioning: Yes
- Cooling Type: Central Air
- Heating Type: Natural Gas, None
Utilities
- Sewer: Public Sewer
- Water: Public
Structural Information
- Architectural Style: Traditional
- Structure Type: Site Built
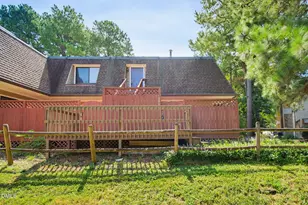
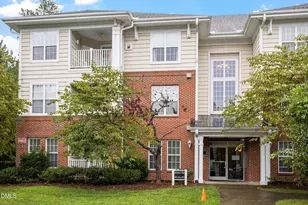
- Exterior Const.: Brick, Unknown
- Roof: Mansard, Shingle
- Common Walls: 1 Common Wall, End Unit
- Stories/Levels: 2
- Building Size: 975
- Square Feet: 975
- Living Area: 975 Sq. Ft.
- Finished Above Grnd: 975 Sq. Ft.
- Year Built: 1984
Lot Features
Financial Considerations
- Association Fee: Yes
- Association Fee: $319
- Assoc Fee Freq.: Monthly
- Tax Amount: $2,739.92
- Tax Year: 2026
- Terms: Cash, Conventional, FHA, VA Loan, FHA Eligibility
Disclosures and Reports
- Special Conditions: Standard
- APN: 9798-71-1142.002
Listed by Keller Williams Central, Nate Zarzar (919) 724-2633