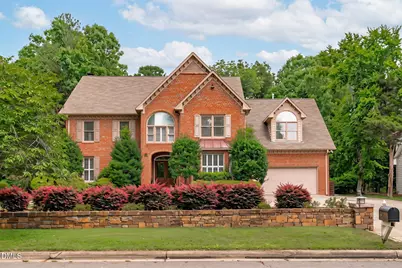
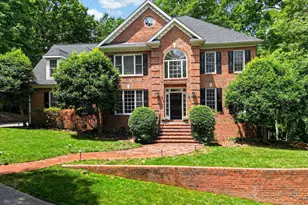
This is a carousel with tiles that activate property listing cards. Use the previous and next buttons to navigate.
1/1
$1,200,000
This is a carousel with tiles that activate property listing cards. Use the previous and next buttons to navigate.
1/1
Property Description
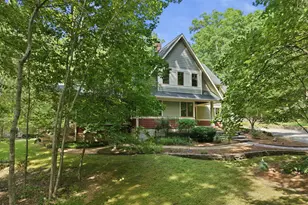
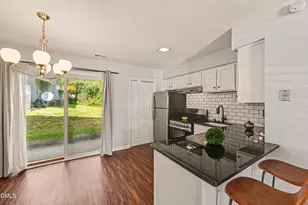
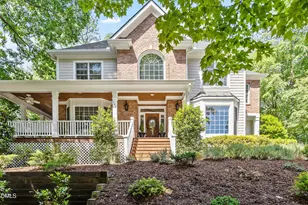
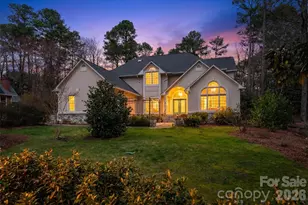
From the moment you step inside, you realize this home is something completely different and unique-fully renovated, modern, filled with light, and luxurious in every single space. At the heart of it all is a stunning chef's kitchen designed to impress, with beautiful finishes, generous workspaces, and an effortless connection to the surrounding gathering spaces. It is the kind of kitchen that makes cooking, entertaining, and everyday life feel elevated. Generously sized rooms across three finished levels create an incredible sense of openness, while the thoughtful design and attention to detail make every room feel polished and special. The luxury continues throughout the entire home, including every beautifully renovated bathroom. The expansive primary suite feels like a true retreat, with a private flex space, custom walk-in closet, and stunning spa-like bath. The outdoor spaces are just as magnificent, with an oversized conditioned all-season room, two spacious decks, and curated landscaping that create a peaceful, private setting for relaxing or entertaining. Perfectly positioned between Duke and UNC, with East Chapel Hill High School within walking distance and easy access to Wegmans, restaurants, and shopping, this home brings together modern luxury, exceptional space, abundant natural light, privacy, an incredible lifestyle and true convenience. True Luxury. Refinement. Lifestyle.
Full Property Details
Full Property Details for 3912 Sweeten Creek Rd
General
- Sold For: $1,200,000
- HOA FEE: $26/month
- HOA FEE FREQ.: Annually
- Taxes: $11,753
- Status: Closed
- Type: Single Family
- Source: 2218
- MLS ID: 10182984
- Added to Site: 52 day(s) ago
Interior
- Number of Rooms: 16
- Interior Features: Breakfast Bar, Built-in Features, Pantry, Ceiling Fan(s), Chandelier, Crown Molding, Double Vanity, Entrance Foyer, High Ceilings, Kitchen Island, Recessed Lighting, Separate Shower, Smooth Ceilings, Soaking Tub, Vaulted Ceiling(s), Walk-In Closet(s), Walk-In Shower
- Fireplace: Yes
- Number of Fireplaces: 1
- Fireplace(s): Gas
- Appliances: Bar Fridge, Cooktop, Dishwasher, Double Oven, Gas Water Heater, Range Hood, Wine Refrigerator
- Flooring: Carpet, Hardwood, Tile
Rooms
Bathrooms
- Total Bathrooms: 4
- Full Bathrooms: 3
- Half Bathrooms: 1
Bedrooms
- Total Bedrooms: 5
Additional Information
- Shared Amenities: Maintenance Grounds, Trail(s)
Exterior
- Exterior Features: Private Yard, Rain Gutters
- Porch/Patio/Deck: Covered, Deck, Enclosed, Front Porch, Glass Enclosed, R
Parking
- Garage: Yes
- Attached garage: Yes
- Garage Spaces: 2
- Parking Features: Circular Driveway, Garage
Location
- County: Orange
- Subdivision: Chandler Green
- Driving Directions: Use GPS. From East CH High/Weaver Dairy Rd, turn onto Sunrise Rd and right on Sweeten Creek Rd.
- City Limits: Yes
School Information
- Elementary School: Chapel Hill Carrboro - Ephesus Road Elementary School
- Middle School: Chapel Hill Carrboro - Guy B Phillips Middle School
- High School: Chapel Hill Carrboro - East Chapel Hill High School
Community
- Association: Yes
- Assoc. Fees Include: Maintenance Grounds
Heating & Cooling
- Air Conditioning: Yes
- Cooling Type: Central Air
- Heating Type: Natural Gas, None
Utilities
- Sewer: Public Sewer
- Water: Public
Structural Information
- Architectural Style: Transitional
- Structure Type: House
- Exterior Const.: Brick Veneer, Other
- Roof: Shingle
- Stories/Levels: 2
- Building Size: 4591
- Square Feet: 4,591
- Finished Above Grnd: 4,591 Sq. Ft.
- Year Built: 1993
Lot Features
- Lot Size (Acres): 0.49
- Lot Size (Sq. Ft.): 21,344.4
- Lot Features: Back Yard, Front Yard, Landscaped
- Zoning: R-2
Financial Considerations
- Association Fee: $314
- Assoc Fee Freq.: Annually
- Tax Amount: $11,753.49
Disclosures and Reports
- Special Conditions: Standard
- Property ID: 9890265120
- Lot Number: 58
Listed by EXP Realty LLC, Nina Gervase (919) 323-0880
Sold by Chapel Hill Realty Group, Inc., Kevin Huggins

Get Pre-Approved Today
Schools
Schools serving 3912 Sweeten Creek Rd
School District:Chapel Hill-Carrboro Schools
| Name | Grades | Distance |
|---|---|---|
Ephesus Road Elementary School 1495 Ephesus Church Road, Chapel Hill, NC 27517 | K-5 | 2.2 mi |
Guy Phillips Middle School 606 North Estes Drive, Chapel Hill, NC 27514 | 6-8 | 2.3 mi |
East Chapel Hill High School 500 Weaver Dairy Road, Chapel Hill, NC 27514 | 9-12 | 0.4 mi |
Disclaimer:
School attendance boundaries provided by ATTOM Data Solutions and are for reference only. Contact the school directly to verify enrollment eligibility.
Price & Sales History for 3912 Sweeten Creek Rd
Date
Details
Price
Change
Source
9/08/2026
Sold
$1,200,000
-9.09%
MLS
7/29/2026
Listed
$1,320,000
—
MLS
Disclaimer: Historical sales information is derived from public records provided by the county offices. Information is not guaranteed and should be independently verified.
3912 Sweeten Creek Road, Chapel Hill, NC 27514 (MLS# 10182984) is a Single Family property that was sold at $1,200,000 on September 08, 2026. Want to learn more about 3912 Sweeten Creek Road? Do you have questions about finding other Single Family real estate for sale in Chapel Hill? You can browse all Chapel Hill real estate or contact a Coldwell Banker agent to request more information.