This is a carousel with tiles that activate property listing cards. Use the previous and next buttons to navigate.
1/1
$2,175,000
This is a carousel with tiles that activate property listing cards. Use the previous and next buttons to navigate.
1/1
Property Description
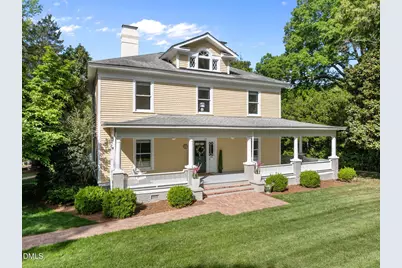
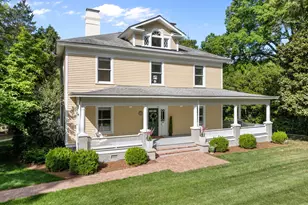
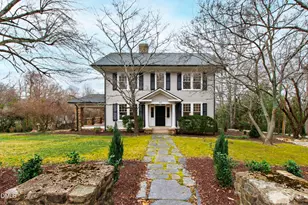
A truly unique and lifetime opportunity! The Isaac W. Pritchard House, a landmark of the Cameron-McCauley Historic District, is now offered for sale. This stately Colonial-Revival home, built in the 1890s, rests on an oversized 0.86 acre lot and presents over 3800 s.ft. of living space, vintage character, and special features. The wide wrap-around front porch is perfect for relaxing with your morning coffee or evening cocktail. A backyard oasis awaits you, featuring a large deck, an inground pool with marble tile decking, plus a full size tennis/sport court, surrounded by brick garden walls. Absolutely ideal for outdoor entertaining. All of this, just 1 block from the UNC campus. The property features all of the southern style and charm you expect in Chapel Hill, including a sprawling front lawn, matchstick fencing, tasteful garden and ancient oak & magnolia trees. Renovated in 2006, this 5 bedroom, 4 1/2 bath home features clapboard siding, 3 chimneys, heart pine floors, 10 ft. ceilings, 2 fireplaces, & 5-panel craftsman wood doors. The elegant foyer welcomes your guests showing off the switchback staircase with wooden banister and landing, reportedly assembled from 3 different nearby homes. A spacious kitchen offers classic cream-painted wood cabinetry, granite countertops, recessed lighting, and a large island and a cozy breakfast banquette that overlooks the backyard paradise. Formal living and dining rooms both feature wrought iron fireplaces with marble hearths, tile surrounds and vintage wood mantles. Upstairs is the primary suite, with its ensuite, renovated bath and large walk-in closet. Four other bedrooms, 3 guest baths and an office provide plenty of room for guests. Recent improvements include exterior paint ('25), interior paint ('26), main floor hvac ('25) & refinished floors ('26). Just blocks from the Dean Dome, Kenan Stadium, UNC Hospitals, and Franklin Street. Welcome to your new home at 400 Ransom Street, The Isaac W. Pritchard House.
Full Property Details
Full Property Details for 400 Ransom St
General
- Sold For: $2,175,000
- Taxes: $21,128
- Status: Closed
- Type: Single Family
- Source: 2218
- MLS ID: 10156203
- Added to Site: 144 day(s) ago
Interior
- Number of Rooms: 14
- Interior Features: Breakfast Bar, Eat-in Kitchen, Entrance Foyer, Granite Counters, High Ceilings, Kitchen Island, Recessed Lighting, Smooth Ceilings, Walk-In Closet(s)
- Fireplace: Yes
- Number of Fireplaces: 2
- Fireplace(s): Dining Room, Living Room
- Appliances: Cooktop, Dishwasher, Double Oven, Dryer, Refrigerator, Oven, Washer
- Flooring: Carpet, Tile, Wood
Rooms
Bathrooms
- Total Bathrooms: 5
- Full Bathrooms: 4
- Half Bathrooms: 1
Bedrooms
- Total Bedrooms: 5
Other Rooms
- Laundry: Upper Level
Additional Information
- Pool Description: Fenced, In Ground, Outdoor Pool, Pool Cover, Salt Water
Exterior
- Exterior Features: Fenced Yard, Tennis Court(s)
- Porch/Patio/Deck: Deck, Front Porch, Porch
Parking
- Parking Features: Gravel, Off Street
Location
- County: Orange
- Subdivision: Not in a Subdivision
- Building Name: Isaac Pritchard House
- Driving Directions: From the middle of downtown Chapel Hill, South on Columbia St., Right on Cameron Ave., Left onto Pittsboro St., Right on McCauley St., Left on Ransom St., House on right. Park in parking area off alley adjacent to house.
- City Limits: Yes
School Information
- Elementary School: Chapel Hill Carrboro - Carrboro Elementary School
- Middle School: Chapel Hill Carrboro - RD and Euzelle Smith Middle School
- High School: Chapel Hill Carrboro - East Chapel Hill High School
Heating & Cooling
- Air Conditioning: Yes
- Cooling Type: Central Air, Electric, Heat Pump
- Heating Type: Central, Heat Pump, Natural Gas
Utilities
- Sewer: Public Sewer
- Water: Public, Well
Structural Information
- Architectural Style: Colonial, Traditional
- Structure Type: House
- Exterior Const.: Clapboard, Wood Siding
- Roof: Shingle, Asphalt
- Stories/Levels: 3
- Building Size: 3826
- Square Feet: 3,826
- Finished Above Grnd: 3,826 Sq. Ft.
- Year Built: 1890
Lot Features
- Property View: Pool
- Lot Size (Acres): 0.86
- Lot Size (Sq. Ft.): 37,461.6
- Lot Dimensions: see survey
- Fence: Yes
- Lot Features: Back Yard, Corner Lot, Front Yard, Landscaped, See Remarks
- Zoning: R-2 w/ HD ovrly
- Fencing (Description): Front Yard, Partial
Financial Considerations
- Tax Amount: $21,128
Disclosures and Reports
- Special Conditions: Standard
- Property ID: 9788249541
Listed by Compass -- Chapel Hill - Durham, Tom Wiltberger (919) 451-0740
Sold by Shannon Kennedy Real Estate LLC, Shannon Kennedy

Get Pre-Approved Today
Schools
Schools serving 400 Ransom St
School District:Chapel Hill-Carrboro Schools
| Name | Grades | Distance |
|---|---|---|
Carrboro Elementary School 400 Shelton Street, Carrboro, NC 27510 | K-5 | 1.3 mi |
R D And Euzelle Smith Middle School 9201 Seawell School Road, Chapel Hill, NC 27516 | 6-8 | 2.8 mi |
East Chapel Hill High School 500 Weaver Dairy Road, Chapel Hill, NC 27514 | 9-12 | 4.1 mi |
Disclaimer:
School attendance boundaries provided by ATTOM Data Solutions and are for reference only. Contact the school directly to verify enrollment eligibility.
Price & Sales History for 400 Ransom St
Date
Details
Price
Change
Source
7/01/2026
Sold
$2,175,000
3.57%
MLS
3/29/2026
Listed
$2,100,000
—
MLS
Disclaimer: Historical sales information is derived from public records provided by the county offices. Information is not guaranteed and should be independently verified.
400 Ransom Street, Chapel Hill, NC 27516 (MLS# 10156203) is a Single Family property that was sold at $2,175,000 on July 01, 2026. Want to learn more about 400 Ransom Street? Do you have questions about finding other Single Family real estate for sale in Chapel Hill? You can browse all Chapel Hill real estate or contact a Coldwell Banker agent to request more information.