Full Property Details for 402 Ridgecrest Dr
General
- Sold For: $1,300,000
- HOA FEE: $63/month
- HOA FEE FREQ.: Annually
- Taxes: $10,667 (2025)
- Status: Closed
- Type: Single Family
- Source: 2218
- MLS ID: 10201556
- Added to Site: 3 day(s) ago
Interior
- Number of Rooms: 1
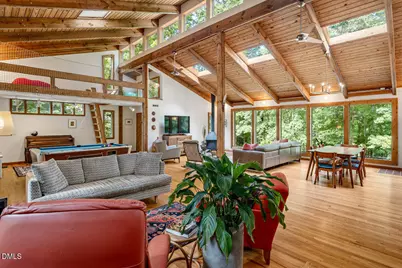
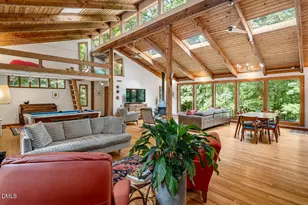
- Interior Features: Beamed Ceilings, Ceiling Fan(s), Chandelier, Double Vanity, Dual Closets, High Ceilings, Open Floorplan, Pantry, Stone Counters, Track Lighting, Vaulted Ceiling(s)
- Appliances: Built-In Electric Range, Built-In Range, Dishwasher, Double Oven, Dryer, Electric Range, Electric Water Heater, Free-Standing Refrigerator, Microwave, Oven, Range, Range Hood, Refrigerator, Stainless Steel Appliance(s), Vented Exhaust Fan, Washer, Washer/Dryer, Water Heater, Wine Cooler
- Flooring: Bamboo, Carpet, Ceramic Tile, Hardwood, Wood
Rooms
- Total Bathrooms: 2
- Full Bathrooms: 2
- Laundry: Inside, Laundry Room
Additional Information
- Shared Amenities: Beach Access, Maintenance Grounds, Park, Picnic Area, Recreation Facilities
Exterior
- Exterior Features: Fenced Yard, Garden
- Porch/Patio/Deck: Deck
Location
- County: Orange
- Subdivision: Lake Forest
School Information
- Elementary School: Chapel Hill Carrboro - Estes Hills Elementary School
- Middle School: Chapel Hill Carrboro - Guy B Phillips Middle School
- High School: Chapel Hill Carrboro - East Chapel Hill High School
Community
- Association: Yes
- Assoc. Name: Lake Forest Association
Heating & Cooling
- Central air: Yes
- Air Conditioning: Yes
- Cooling Type: Ceiling Fan(s), Central Air
- Heating Type: Central, Wood Stove
- Water Heater: Electric
Utilities
- Sewer: Public Sewer
- Water: Public
Structural Information
- Architectural Style: Contemporary
- Structure Type: House
- Exterior Const.: Cedar
- Roof: Shingle
- Windows: Skylight(s)
- Stories/Levels: 1
- Building Size: 2734
- Square Feet: 2,734
- Living Area: 2,734 Sq. Ft.
- Finished Above Grnd: 2,734 Sq. Ft.
- Year Built: 1957
Lot Features
- Property View: Trees/Woods
- Lot Size (Acres): 0.91
- Lot Size (Sq. Ft.): 39,639
- Street/Road Desc.: Asphalt
- Lot Features: Back Yard, Front Yard, Garden, Landscaped, Many Trees, Native Plants, Wooded
- Zoning: R-1
Financial Considerations
- Association Fee: Yes
- Association Fee: $750
- Assoc Fee Freq.: Annually
- Tax Amount: $10,667.74
- Tax Year: 2025
- Terms: Cash, Conventional
Disclosures and Reports
- Special Conditions: Standard
- APN: 9799085453
- Lot Number: 3
Listed by Compass -- Chapel Hill - Durham, Laura Morgan (919) 624-4946
Sold by Chapel Hill Realty Group, Inc., Denise P Kennihan