This is a carousel with tiles that activate property listing cards. Use the previous and next buttons to navigate.
1/1
$587,500
This is a carousel with tiles that activate property listing cards. Use the previous and next buttons to navigate.
1/1
Property Description
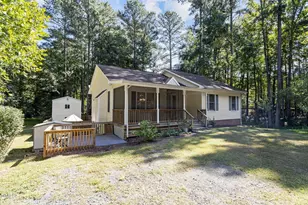
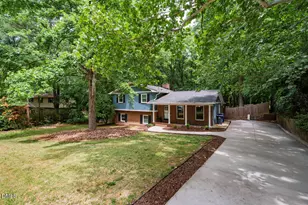
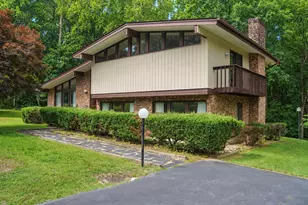
Five bedrooms, two versatile bonus living areas, this beautifully maintained home offers the space today's buyers are searching for. There's room for everyone-whether you need dedicated home offices, creative studios, a fitness space, a teenage retreat with direct access to the lower deck, or comfortable guest accommodations. All within one of Chapel Hill's most established neighborhoods, served by the highly regarded Chapel Hill-Carrboro City Schools. Thoughtfully updated with a new roof featuring architectural shingles (2025), this home pairs timeless character with modern peace of mind. Surrounded by mature gardens and a peaceful woodland backdrop, this is a home where nature becomes part of everyday life. Expansive upper and lower decks, along with a screened porch nestled among the treetops, create exceptional outdoor living spaces for morning coffee, entertaining friends, or simply unwinding to the soundtrack of birdsong. Large windows frame serene woodland views in every season, while cable railings preserve uninterrupted sight lines that blur the line between indoors and out. The flexible floor plan offers five bedrooms and three full baths, providing space for growing families, multigenerational living, dedicated home offices, guest accommodations, or creative pursuits. Whether preparing meals in the kitchen, working remotely from the lower deck, or relaxing on the double swing beneath the trees, every space has been designed to embrace its natural surroundings. Beyond the property itself, you'll discover the kind of neighborhood buyers hope to find. Neighbors know one another, evening walks are a daily ritual, and annual traditions-from Fourth of July celebrations and Halloween festivities to summer gatherings-create a true sense of community. Just a short stroll away, Heritage Hills Recreation Club offers a heated pool, summer swim team, lifeguards, and a welcoming place to gather throughout the season. If you've been searching for a 5-bedroom home in Chapel Hill with Chapel Hill-Carrboro City Schools, exceptional outdoor living, a new roof (2025), and the rare combination of privacy, mature landscaping, and a close-knit community, 508 Yorktown is a home you'll want to experience in person.
Full Property Details
Full Property Details for 508 Yorktown Dr
General
- Sold For: $587,500
- Taxes: $4,287
- Status: Closed
- Type: Single Family
- Source: 2218
- MLS ID: 10180304
- Added to Site: 51 day(s) ago
Interior
- Number of Rooms: 1
- Appliances: Dishwasher, Dryer, Free-Standing Electric Oven, Free-Standing Refrigerator, Washer
- Flooring: Hardwood, Parquet
Rooms
Bathrooms
- Total Bathrooms: 3
- Full Bathrooms: 3
Bedrooms
- Total Bedrooms: 5
Other Rooms
- Laundry: In Unit
Exterior
- Porch/Patio/Deck: Rear Porch, Terrace
Location
- County: Orange
- Subdivision: Heritage Hills
- Driving Directions: From East Franklin street turn left onto S Merritt Mill Rd, continue onto Smith Level Rd, Yorktown Drive is on your right hand side.
- City Limits: Yes
School Information
- Elementary School: Chapel Hill Carrboro - Northside Elementary School
- Middle School: Chapel Hill Carrboro - Grey Culbreth Middle School
- High School: Chapel Hill Carrboro - Carrboro High School
Heating & Cooling
- Air Conditioning: Yes
- Cooling Type: Central Air
- Heating Type: None
Utilities
- Sewer: Public Sewer
- Water: Public
Structural Information
- Architectural Style: Traditional
- Structure Type: House
- Exterior Const.: Brick, Fiber Cement
- Roof: Shingle
- Common Walls: No Common Walls
- Stories/Levels: 1
- Building Size: 2323
- Square Feet: 2,323
- Sq. Ft. Source: Appraiser
- Finished Above Grnd: 1,247.3 Sq. Ft.
- Finished Below Grnd: 1,076.5 Sq. Ft.
- Year Built: 1969
Lot Features
- Lot Size (Acres): 0.36
- Lot Size (Sq. Ft.): 15,681.6
- Street/Road Desc.: Asphalt
- Zoning: RB
Financial Considerations
- Tax Amount: $4,287.43
Disclosures and Reports
- Special Conditions: Standard
- Property ID: 9777303143
Listed by Compass -- Chapel Hill - Durham, Melissa Villeda (919) 717-7292
Sold by Weaver Street Realty & Auction, Jay Parker

Get Pre-Approved Today
Schools
Schools serving 508 Yorktown Dr
School District:Chapel Hill-Carrboro Schools
| Name | Grades | Distance |
|---|---|---|
Northside Elementary School, Chapel Hill, NC 350 Caldwell Street, Chapel Hill, NC 27516 | K-5 | 3.9 mi |
Grey Culbreth Middle School 225 Culbreth Road, Chapel Hill, NC 27516 | 6-8 | 2.1 mi |
Carrboro High School 201 Rock Haven Road, Carrboro, NC 27510 | 9-12 | 1.8 mi |
Disclaimer:
School attendance boundaries provided by ATTOM Data Solutions and are for reference only. Contact the school directly to verify enrollment eligibility.
Price & Sales History for 508 Yorktown Dr
Date
Details
Price
Change
Source
8/31/2026
Sold
$587,500
2.17%
MLS
7/15/2026
Listed
$575,000
—
MLS
Disclaimer: Historical sales information is derived from public records provided by the county offices. Information is not guaranteed and should be independently verified.
508 Yorktown Drive, Chapel Hill, NC 27516 (MLS# 10180304) is a Single Family property that was sold at $587,500 on August 31, 2026. Want to learn more about 508 Yorktown Drive? Do you have questions about finding other Single Family real estate for sale in Chapel Hill? You can browse all Chapel Hill real estate or contact a Coldwell Banker agent to request more information.