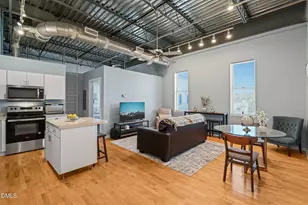
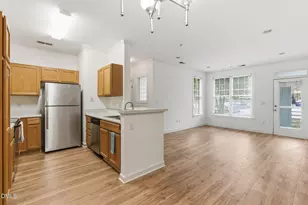
Full Property Details for 524 Aberdeen Dr #Apt 205
General
- Price: $310,000
- HOA FEE: $235/month
- Taxes: $3,993 (2025)
- Status: Active
- Type: Condo
- Source: 2218
- MLS ID: 10158616
- Updated: 10/1/2026
- Added to Site: 181 day(s) ago
Interior
- Number of Rooms: 4
- Interior Features: Bathtub/Shower Combination, Ceiling Fan(s), Open Floorplan, Pantry, Smooth Ceilings
- Appliances: Dishwasher, Disposal, Electric Water Heater, Free-Standing Electric Range, Free-Standing Range, Free-Standing Refrigerator, Microwave, Stainless Steel Appliance(s), Washer/Dryer
- Flooring: Ceramic Tile, Luxury Vinyl
Rooms
- Total Bathrooms: 2
- Full Bathrooms: 1
- Half Bathrooms: 1
- Laundry: Inside, Laundry Closet
Additional Information
- Shared Amenities: Landscaping, Maintenance, Maintenance Grounds, Maintenance Structure, Parking, Trash
- Security/Safety: Smoke Detector(s)
Exterior
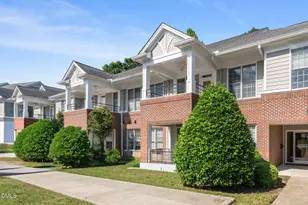
- Exterior Features: Balcony
- Porch/Patio/Deck: Covered, Deck
Parking
- Total Spaces: 100
- Parking Features: Off Street, Parking Lot
Location
- County: Orange
- Subdivision: Southern Village
School Information
- Elementary School: Chapel Hill Carrboro - Mary Scroggs Elementary School
- Middle School: Chapel Hill Carrboro - Grey Culbreth Middle School
- High School: Chapel Hill Carrboro - Carrboro High School
Community
- Association: Yes
- Assoc. Name: Oxnyx Mangement
- Assoc. Fees Include: Maintenance Grounds, Pest Control, Sewer, Trash, Water
Heating & Cooling
- Central air: Yes
- Air Conditioning: Yes
- Cooling Type: Ceiling Fan(s), Central Air, Heat Pump
- Heating Type: Heat Pump
- Water Heater: Electric
Utilities
- Sewer: Public Sewer
- Water: Public
- Cable Available: Yes
- Utility Description: Cable Available, Electricity Connected, Sewer Connected, Water Connected
Structural Information
- Architectural Style: Contemporary
- Structure Type: Other
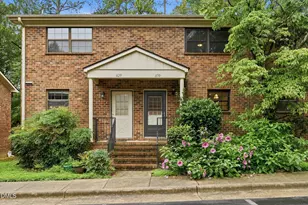
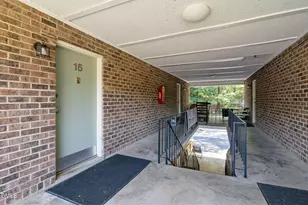
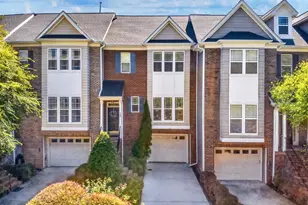
- Exterior Const.: Brick Veneer
- Roof: Architectural Shingle
- Windows: Blinds, Double Pane Windows, Screens, Storm Window(s)
- Stories/Levels: 2
- Building Size: 760
- Square Feet: 760
- Living Area: 760 Sq. Ft.
- Finished Above Grnd: 760 Sq. Ft.
- Year Built: 2000
Lot Features
- Property View: Neighborhood
- Frontage: City Street
- Street/Road Desc.: Asphalt
- Lot Features: Gentle Sloping, Hardwood Trees, Landscaped, Many Trees, Near Public Transit
Financial Considerations
- Association Fee: Yes
- Association Fee: $235
- Assoc Fee Freq.: Monthly
- Tax Amount: $3,993.65
- Tax Year: 2025
- Terms: Cash, Conventional, FHA
Disclosures and Reports
- Special Conditions: Standard
- APN: 9777955731.029
- Lot Number: 1
Listed by CREC Properties, LLC, PJ Gentry (919) 656-8999