This is a carousel with tiles that activate property listing cards. Use the previous and next buttons to navigate.
1/1
$3,395
This is a carousel with tiles that activate property listing cards. Use the previous and next buttons to navigate.
1/1
Property Description
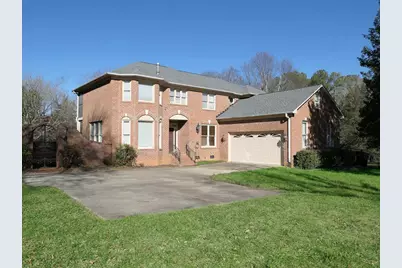
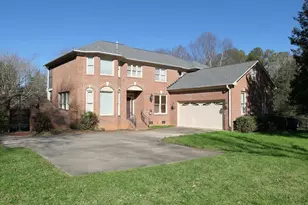
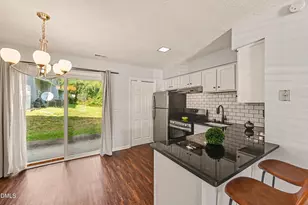
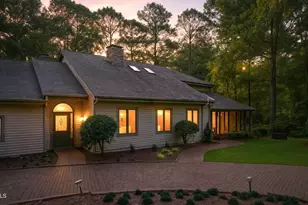
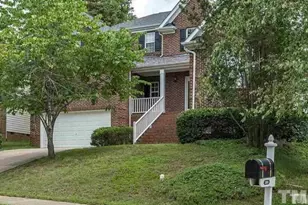
This estate home in Orange County is less than fifteen minutes to Chapel Hill, Carrboro, and Hillsborough. This location has easy I40 access for all of the Triangle. The home's five acres includes open spaces and natural forests This home features hardwood floors on both levels of the home. An open and bright floorplan greets you as you enter the home. The open entry foyer connects the front entry with a rear patio entry. The living room is off the foyer featuring three walls of windows, including a bay window at one end and French doors to the patio at the other end. The entry foyer is open to the dining area and wet-bar. Classic columns define the dining space. The wet bar has tile counters and glass front cabinets. There is a large double door closet beside the wet-bar. The living room, foyer, and dining space are all detailed with dental molding. The family room is open to the kitchen. The family room has a vaulted ceiling with a fan, and gas-log fireplace with a stone hearth and chimney. French doors lead from the family room to the patio. The kitchen features solid surface counters, a tile backsplash, recessed lights, a pantry closet, and an island with an overhanging breakfast counter. Appliances include a wall oven, a cook-top on the island, and a dishwasher. Across from the kitchen is a sunny breakfast nook. There is a bedroom on the main level with direct entry to the bathroom on this level. This bedroom has a ceiling fan. The bathroom on this level has a claw foot tub with tile surround, a pendant sink, and tile flooring. The bathroom can also be accessed from the hallway. The laundry room is on the main level. This space is entered through French doors and leads out to the garage. There are built-in cabinets, a fold down ironing board, a basin work sin, and cabinets in the laundry room. A washer and dryer are included. The remaining bedrooms are on the second level. The master suite includes a foyer flanked by a large walk-in closet with built-ins and the spacious master bathroom. This bedroom features a vaulted ceiling with a fan, a bay window overlooking the front lawn, French doors to a private screened porch, and a two-sided gas-fireplace. The screened porch includes a ceiling fan and overlooks the patio below. The master bath includes two separate vanities, a shower with two dual shower heads, a jetted tub, and the two-sided fireplace. A split bedroom plan puts the two remaining bedrooms at the opposite end of the hall from the master. Both of these bedrooms have ceiling fans. One has a walk-in closet and one has a double door closet. There is a large unfinished attic storage room off the front bedroom. The second bathroom is at this end, convenient to the bedrooms. This bathroom has a dual sink vanity and tub-shower. The home offers ample spaces to enjoy the outdoors. In addition to the expansive open front and rear yards there are two fenced areas. The rear fenced area can be accessed from the driveway, rear yard, living room, foyer, and family room. This space features wrought iron and brick fencing. There is a patio and a mulched space within the fence. The second fenced space is accessed through the garage and side yard. The home has an oversized two-car garage. This is a Chapel Hill address in Orange County (orange County schools). Pet considered with fee and prior approval.
Full Property Details
Full Property Details for 5330 Foxlair Rd
General
- Rent: $3,395
- Status: Closed
- Type: Single Family
- Source: 2218
- MLS ID: 10155893
- Added to Site: 108 day(s) ago
Rental Information
- Lease/Rent Term: Other
Interior
- Number of Rooms: 8
- Interior Features: Bathtub Only, Bathtub/Shower Combination, Breakfast Bar, Ceiling Fan(s), Double Vanity, Kitchen Island, Pantry, Vaulted Ceiling(s), Walk-In Closet(s)
- Fireplace: Yes
- Number of Fireplaces: 2
- Fireplace(s): Bedroom, Gas, Living Room
- Appliances: Dishwasher, Dryer, Electric Cooktop, Refrigerator, Oven, Washer
- Flooring: Hardwood, Tile, Vinyl
Rooms
Bathrooms
- Total Bathrooms: 3
- Full Bathrooms: 3
Bedrooms
- Total Bedrooms: 4
Other Rooms
- Laundry: Laundry Room, Main Level
Exterior
- Porch/Patio/Deck: Patio, Porch, Screened
Parking
- Attached garage: Yes
- Garage Spaces: 2
- Parking Features: Attached, Driveway, Garage, Off Street
Location
- County: Orange
- Subdivision: Foxlair
- Driving Directions: From New Hope Church Rd. Turn on Foxlair Rd. Property is on the right.
School Information
- Elementary School: Orange - New Hope Elementary
- Middle School: Orange - A L Stanback
- High School: Orange - Cedar Ridge
Heating & Cooling
- Air Conditioning: Yes
- Cooling Type: Central Air, Dual, Window Unit(s)
- Heating Type: Central, Electric
Utilities
- Sewer: Septic Tank
- Water: Well
Structural Information
- Basement: Yes
- Basement Desc.: Crawl Space
- Stories/Levels: 2
- Building Size: 3168
- Square Feet: 3,168
- Finished Above Grnd: 3,168 Sq. Ft.
- Year Built: 1997
Lot Features
- Lot Size (Acres): 5
- Lot Size (Sq. Ft.): 217,800
- Fence: Yes
- Fencing (Description): See Remarks
Financial Considerations
- Lease Price: $3,395
- Application Fee: $85
- Security Deposit: $3,395
Listed by Louise Beck Properties, Inc, Andrew Bennett (919) 673-8764
Sold by Louise Beck Properties, Inc, Philip Guin

Schools
Schools serving 5330 Foxlair Rd
School District:Orange County Schools
| Name | Grades | Distance |
|---|---|---|
New Hope Elementary, Chapel Hill, NC 1900 New Hope Church Road, Chapel Hill, NC 27514 | PK-5 | 1.5 mi |
Hillsborough Elementary 402 North Nash Street, Hillsborough, NC 27278 | K-5 | 5.4 mi |
A L Stanback Middle 3700 North Carolina 86, Hillsborough, NC 27278 | 6-8 | 1.9 mi |
Cedar Ridge High 1125 New Grady Brown School Road, Hillsborough, NC 27278 | 9-12 | 4.1 mi |
Disclaimer:
School attendance boundaries provided by ATTOM Data Solutions and are for reference only. Contact the school directly to verify enrollment eligibility.
Price History for 5330 Foxlair Rd
Date
Details
Price
Change
Source
5/26/2026
Sold
$3,395
—
MLS
3/27/2026
Listed
$3,395
—
MLS
Disclaimer: Historical sales information is derived from public records provided by the county offices. Information is not guaranteed and should be independently verified.
5330 Foxlair Road, Chapel Hill, NC 27516 (MLS# 10155893) is a Single Family property that was sold at $3,395 on May 26, 2026. Want to learn more about 5330 Foxlair Road? Do you have questions about finding other real estate for sale or rent in Chapel Hill? You can browse all Chapel Hill rentals or contact a Coldwell Banker agent to request more information.