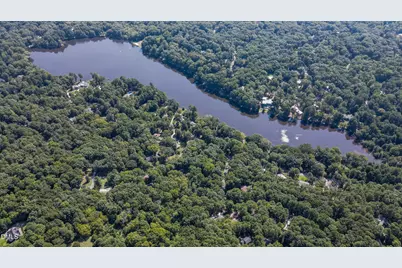
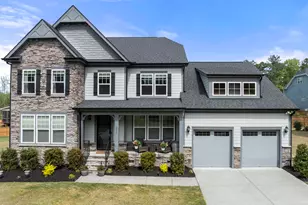
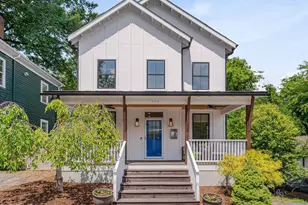
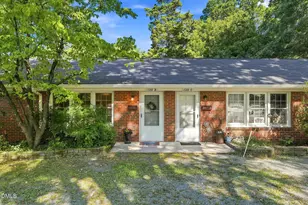
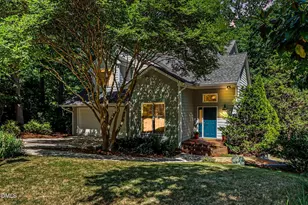
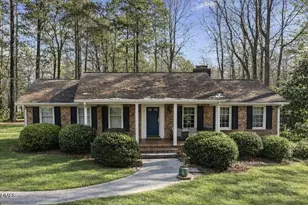
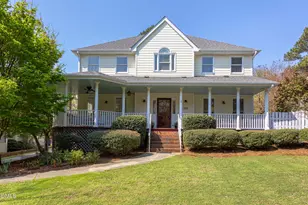
Full Property Details for 613 Shady Lawn Rd
General
- Price: $849,000
- HOA FEE: $63/month
- HOA FEE FREQ.: Annually
- Taxes: $10,031
- Status: Active
- Type: Single Family
- Source: 2218
- MLS ID: 10191224
- Updated: 9/8/2026
- Added to Site: 2 day(s) ago
Interior
- Number of Rooms: 13
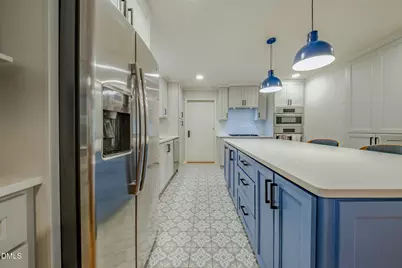
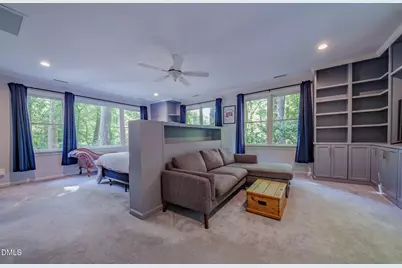
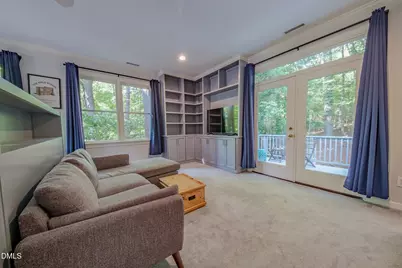
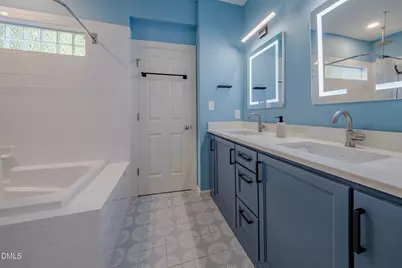
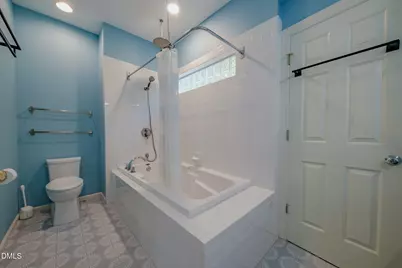
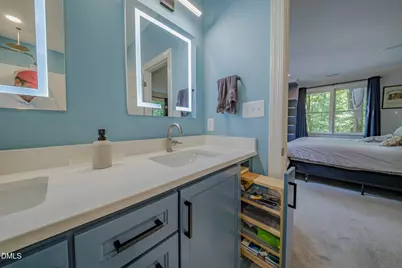
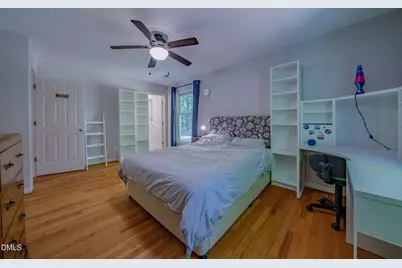
- Interior Features: Bathtub/Shower Combination, Bookcases, Breakfast Bar, Dining L, Double Vanity, Eat-in Kitchen, High Speed Internet, Kitchen Island, Open Floorplan, Quartz Counters, Separate Shower, Smooth Ceilings, Soaking Tub
- Fireplace: Yes
- Number of Fireplaces: 1
- Fireplace(s): Living Room, Masonry, Wood Burning Stove
- Appliances: Gas Cooktop, Gas Water Heater, Microwave, Refrigerator, Stainless Steel Appliance(s), Oven, Washer/Dryer Stacked, Water Heater
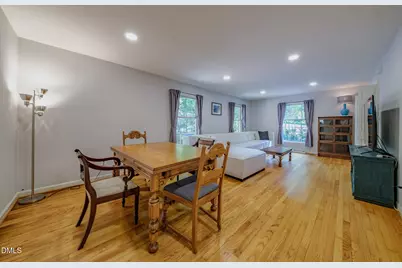
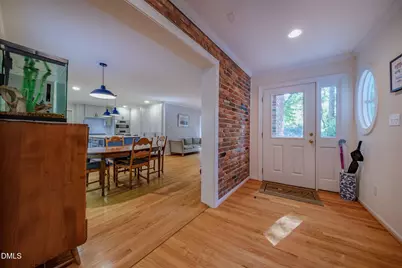
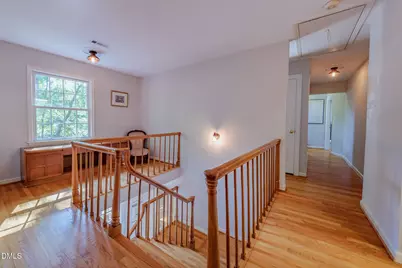
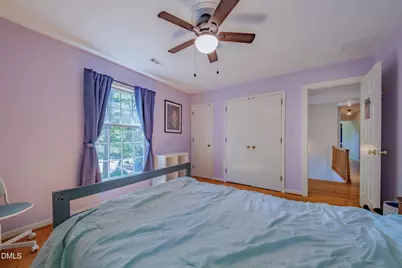
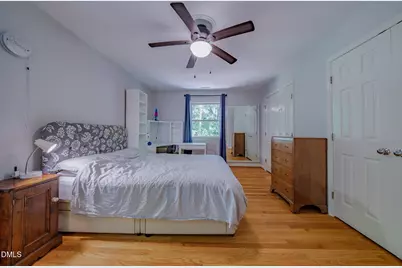
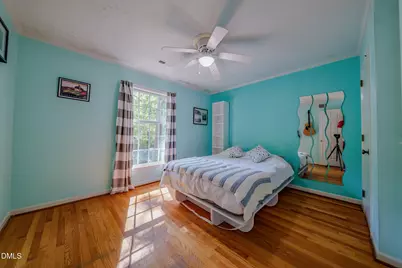
- Flooring: Carpet, Hardwood, Tile
Rooms
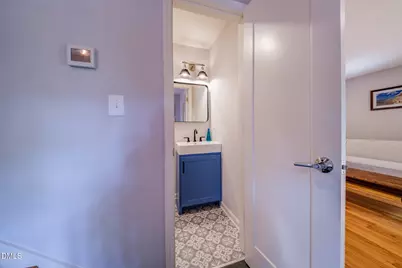
- Total Bathrooms: 4
- Full Bathrooms: 3
- Half Bathrooms: 1
Additional Information
- Shared Amenities: Beach Access, Picnic Area, Playground, RV/Boat Storage
Exterior
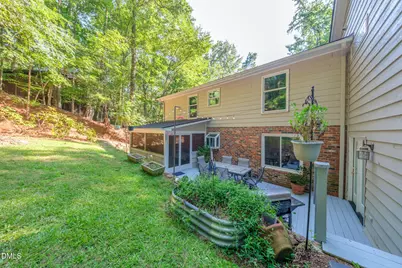
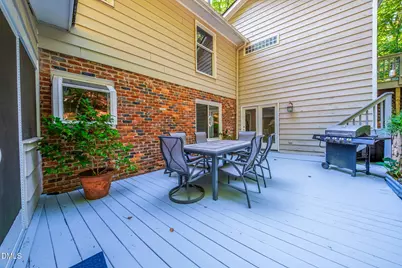
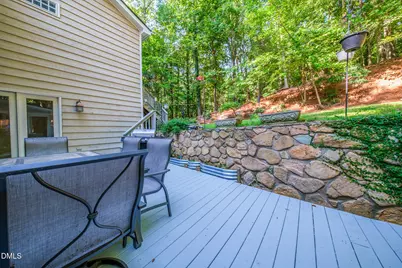
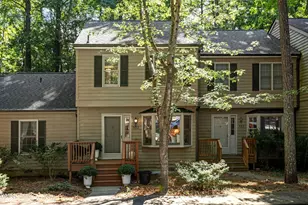
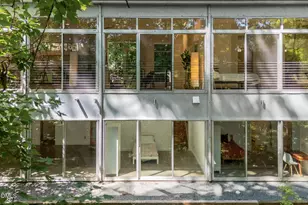
- Exterior Features: Balcony, Private Yard
- Porch/Patio/Deck: Deck, Porch
Parking
- Garage: Yes
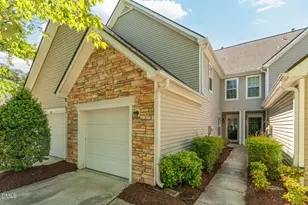
- Attached garage: Yes
- Garage Spaces: 2
Location
- County: Orange
- Subdivision: Lake Forest
- Driving Directions: E. Franklin Street towards town, right on Elliott, Right on Curtis, at stop sign continue straight onto N. Lake Shore Drive, Left onto Shady Lawn Road house on the left.
- City Limits: Yes
School Information
- Elementary School: Chapel Hill Carrboro - Estes Hills Elementary School
- Middle School: Chapel Hill Carrboro - Guy B Phillips Middle School
- High School: Chapel Hill Carrboro - East Chapel Hill High School
Community
- Association: Yes
- Assoc. Fees Include: None
Heating & Cooling
- Air Conditioning: Yes
- Cooling Type: Central Air
- Heating Type: Forced Air, None
Utilities
- Sewer: Public Sewer
- Water: Public
- Utility Description: Cable Connected, Electricity Connected, Natural Gas Connected, Water Connected
Structural Information
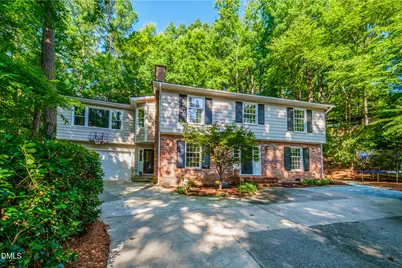
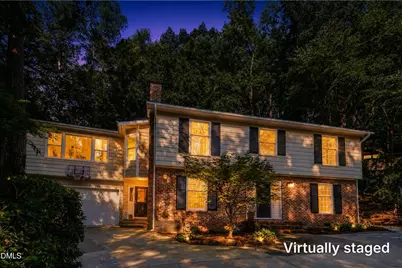
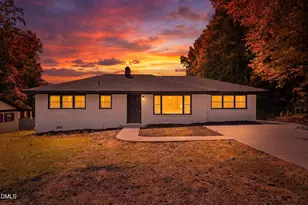
- Architectural Style: Traditional
- Structure Type: House
- Exterior Const.: Brick
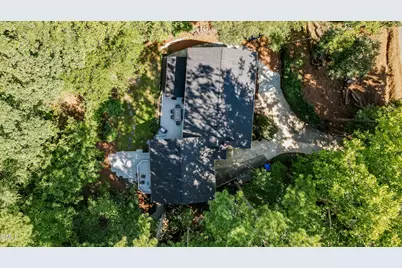
- Roof: Shingle
- Windows: Double Pane Windows
- Stories/Levels: 2
- Building Size: 2972
- Square Feet: 2,972
- Finished Above Grnd: 2,972 Sq. Ft.
- Year Built: 1967
Additional Structures
- Other Structures: Shed(s)
Lot Features
- Lot Size (Acres): 0.53
- Lot Size (Sq. Ft.): 23,086.8
- Frontage: City Street
- Lot Features: Hardwood Trees
- Zoning: R-1
Financial Considerations
- Association Fee: $750
- Assoc Fee Freq.: Annually
- Tax Amount: $10,031.07
Disclosures and Reports
- Special Conditions: Standard
- Property ID: 9789894007
- Lot Number: 9789894007
Listed by Long & Foster Real Estate INC, Russell Cole (919) 698-0590