This is a carousel with tiles that activate property listing cards. Use the previous and next buttons to navigate.
1/1
$960,000
This is a carousel with tiles that activate property listing cards. Use the previous and next buttons to navigate.
1/1
Property Description
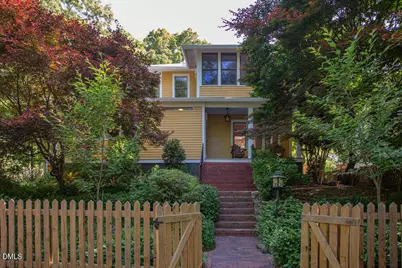
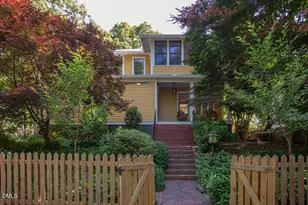
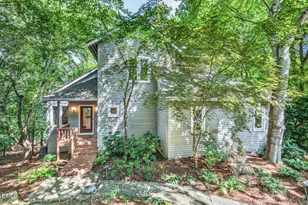
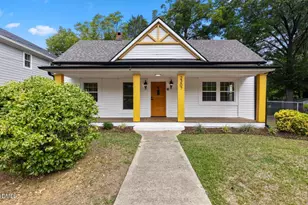
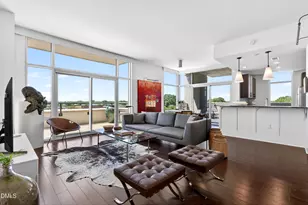
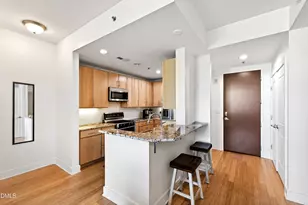
Step through the picket gate into a world of timeless elegance in the historic Cobb Terrace subdivision. This 4-bedroom, 3-bath Craftsman welcomes you with a classic covered front porch and original heart of pine flooring that glows with history. The main level is designed for both grand entertaining and quiet moments, featuring a library-like living room (which offers flexibility as a main-level bedroom) and a cozy family room anchored by a fireplace and custom built-ins. The heart of the home is an open kitchen boasting a five-burner gas range, a prep island, and a sunny breakfast nook. Retreat to the spectacular sunroom, where walls of windows frame the lush gardens, and a vented fireplace makes it a year-round sanctuary. Upstairs, the primary suite offers a rare, attached sun nook with treetop views and an expansive walk-in closet with a built-in dresser. There are two additional bright bedrooms on the 2nd floor. The basement level adds incredible versatility to this historic gem. Featuring both interior and private exterior entrances, the space includes a bedroom, large family room, laundry, and its own kitchen--an ideal setup for a guest apartment, income-producing rental, or multi-generational suite. Outside, the grounds are a landscaped masterpiece of terraced gardens, brick pathways, and stone walls. Enjoy the ultimate downtown lifestyle, just steps from campus, local dining, and boutique shopping.
Full Property Details
Full Property Details for 8 Cobb Terrace
General
- Sold For: $960,000
- Taxes: $15,217
- Status: Closed
- Type: Single Family
- Source: 2218
- MLS ID: 10161949
- Added to Site: 112 day(s) ago
Interior
- Number of Rooms: 20
- Interior Features: Apartment/Suite, Bathtub/Shower Combination, Bookcases, Built-in Features, Cathedral Ceiling(s), Ceiling Fan(s), Chandelier, Entrance Foyer, In-Law Floorplan, Kitchen Island, Natural Woodwork, Pantry, Smooth Ceilings, Storage, Vaulted Ceiling(s), Walk-In Closet(s), Walk-In Shower
- Appliances: Cooktop, Dishwasher, Disposal, Gas Cooktop, Microwave, Oven, Range Hood, Refrigerator, Washer/Dryer, Water Heater
- Flooring: Ceramic Tile, Wood
Rooms
Bathrooms
- Total Bathrooms: 3
- Full Bathrooms: 3
Bedrooms
- Total Bedrooms: 4
Other Rooms
- Laundry: Laundry Closet, Main Level, Multiple Locations
Exterior
- Exterior Features: Courtyard, Fenced Yard, Garden, Outdoor Grill, Private Yard
- Porch/Patio/Deck: Covered, Front Porch, Rear Porch
Parking
- Parking Features: On Street, Parking Pad
Location
- County: Orange
- Subdivision: Cobb Terrace
- Driving Directions: Use GPS. From Downtown Chapel Hill, Turn on Henderson St and cross over Rosemary. The street becomes Cobb Terrace. It is a one way street that circles around. Parking pad is around the circle at the back side of the home. Permit parking in the front of the home.
- City Limits: Yes
School Information
- Elementary School: Chapel Hill Carrboro - Northside Elementary School
- Middle School: Chapel Hill Carrboro - Guy B Phillips Middle School
- High School: Chapel Hill Carrboro - East Chapel Hill High School
Heating & Cooling
- Air Conditioning: Yes
- Cooling Type: Central Air
- Heating Type: Forced Air, Natural Gas
Utilities
- Sewer: Public Sewer
- Water: Public
- Utility Description: Electricity Connected, Natural Gas Connected, Sewer Connected, Water Connected
Structural Information
- Architectural Style: Craftsman, Traditional, Transitional
- Structure Type: Site Built
- Exterior Const.: Wood Siding
- Basement: Yes
- Basement Desc.: Apartment, Daylight, Exterior Entry, Finished, Heated, Interior Entry, Storage Space, Walk-Out Access
- Roof: Shingle
- Windows: Blinds, Skylight(s), Window Treatments
- Stories/Levels: 2
- Building Size: 3850
- Square Feet: 3,850
- Finished Above Grnd: 2,785 Sq. Ft.
- Finished Below Grnd: 1,065 Sq. Ft.
- Year Built: 1922
Lot Features
- Property View: Garden, Trees/Woods
- Lot Size (Acres): 0.16
- Lot Size (Sq. Ft.): 6,969.6
- Fence: Yes
- Lot Features: Garden, Landscaped
- Zoning: R-3
- Fencing (Description): Fenced, Front Yard, Wood
Financial Considerations
- Tax Amount: $15,217.03
Disclosures and Reports
- Special Conditions: Standard
- Property ID: 9788387721
- Lot Number: 10
Listed by Coldwell Banker Advantage, Jennifer L Williams (919) 619-6300
Sold by ParkCity Realty LLC, Jane Chuang

Get Pre-Approved Today
Schools
Schools serving 8 Cobb Terrace
School District:Chapel Hill-Carrboro Schools
| Name | Grades | Distance |
|---|---|---|
Northside Elementary School, Chapel Hill, NC 350 Caldwell Street, Chapel Hill, NC 27516 | K-5 | 0.5 mi |
Guy Phillips Middle School 606 North Estes Drive, Chapel Hill, NC 27514 | 6-8 | 1.4 mi |
East Chapel Hill High School 500 Weaver Dairy Road, Chapel Hill, NC 27514 | 9-12 | 3.3 mi |
Disclaimer:
School attendance boundaries provided by ATTOM Data Solutions and are for reference only. Contact the school directly to verify enrollment eligibility.
Price & Sales History for 8 Cobb Terrace
Date
Details
Price
Change
Source
7/14/2026
Sold
$960,000
-1.54%
MLS
4/23/2026
Listed
$975,000
—
MLS
Disclaimer: Historical sales information is derived from public records provided by the county offices. Information is not guaranteed and should be independently verified.
8 Cobb Terrace, Chapel Hill, NC 27514 (MLS# 10161949) is a Single Family property that was sold at $960,000 on July 14, 2026. Want to learn more about 8 Cobb Terrace? Do you have questions about finding other Single Family real estate for sale in Chapel Hill? You can browse all Chapel Hill real estate or contact a Coldwell Banker agent to request more information.