This is a carousel with tiles that activate property listing cards. Use the previous and next buttons to navigate.
1/1
$1,146,000
This is a carousel with tiles that activate property listing cards. Use the previous and next buttons to navigate.
1/1
Property Description
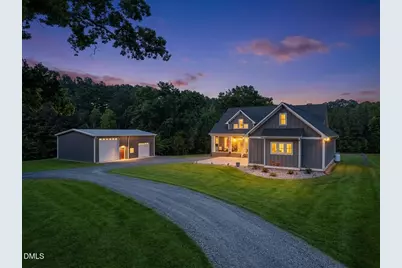
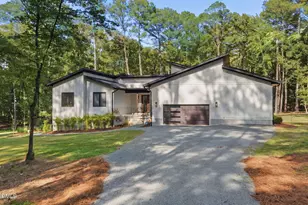
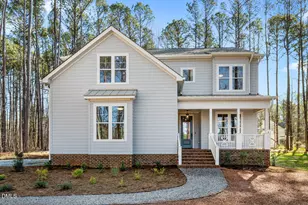
Experience refined living at its finest in this impeccably crafted 4-bedroom, 3.5-bath estate, where luxury, comfort, and thoughtful design come together seamlessly. Located only 15 mins from UNC/Chapel Hill & Hillsborough. From the moment you step inside, you're greeted by elevated finishes & an effortless flow designed for both everyday living & upscale entertaining. At the heart of the home, a chef's dream kitchen stuns with high-end appliances, expansive workspace, & designer details. Perfectly positioned to host gatherings both intimate & grand. The expansive floor plan offers a remarkable sense of space, highlighted by a generously sized bonus room ideal for a private theater, executive home gym, or sophisticated lounge. Each bedroom is beautifully appointed, while the primary suite serves as a true retreat, offering both tranquility & refined comfort. For the enthusiast, the oversized 3-car garage is complemented by a separate, fully equipped electric workshop--an exceptional feature that opens the door to endless possibilities. Step outside & unwind in your own private oasis. A stunning 3-season room with a cozy fireplace invites year-round enjoyment, while the screened porch overlooks peaceful acreage, creating the perfect backdrop for quiet mornings or evening entertaining. Thoughtfully designed with every detail in mind, even pet lovers will appreciate the custom dog grooming station--blending convenience with elevated living. Set on serene acreage, this extraordinary property offers the rare combination of privacy and prestige, all while being just minutes from the charm, culture, and convenience of Chapel Hill. Home also features a Generac whole house generator. Plenty of room to roam!! Bring your animals.
Full Property Details
Full Property Details for 8400 Orange Grove Rd
General
- Sold For: $1,146,000
- Taxes: $7,823
- Status: Closed
- Type: Single Family
- Source: 2218
- MLS ID: 10162055
- Added to Site: 161 day(s) ago
Interior
- Number of Rooms: 10
- Interior Features: Bathtub/Shower Combination, Beamed Ceilings, Breakfast Bar, Built-in Features, Pantry, Cathedral Ceiling(s), Ceiling Fan(s), Chandelier, Coffered Ceiling(s), Crown Molding, Dining L, Double Vanity, Eat-in Kitchen, Entrance Foyer, High Ceilings, Kitchen Island, Kitchen/Dining Room Combination, Living/Dining Room Combination, Open Floorplan, Master Downstairs, Quartz Counters, Recessed Lighting, Separate Shower, Smooth Ceilings, Soaking Tub, Stone Counters, Tray Ceiling(s), Vaulted Ceiling(s), Walk-In Closet(s), Walk-In Shower, Wired for Data
- Fireplace: Yes
- Number of Fireplaces: 2
- Fireplace(s): Family Room, Gas, Glass Doors, Living Room, Masonry, Prefabricated, Propane, Stone, Other
- Appliances: Cooktop, Dishwasher, Double Oven, Dryer, Free-Standing Refrigerator, Gas Cooktop, Ice Maker, Microwave, Oven, Plumbed For Ice Maker, Propane Cooktop, Range Hood, Refrigerator, Stainless Steel Appliance(s), Washer, Washer/Dryer, Water Heater, Water Softener, Water Softener Owned, Wine Cooler
- Flooring: Carpet, Ceramic Tile, Granite, Tile, Wood
Rooms
Bathrooms
- Total Bathrooms: 4
- Full Bathrooms: 3
- Half Bathrooms: 1
Bedrooms
- Total Bedrooms: 4
Other Rooms
- Laundry: Electric Dryer Hookup, Inside, Laundry Room, Main Level, Sink, Washer Hookup
Exterior
- Exterior Features: Fenced Yard, Private Yard, Rain Gutters, Storage
- Porch/Patio/Deck: Covered, Enclosed, Front Porch, Porch, Rear Porch, Scre
Parking
- Garage: Yes
- Attached garage: Yes
- Garage Spaces: 5
- Parking Features: Additional Parking, Attached, Detached, Driveway, Garage, Garage Door Opener, Garage Faces Side, Gravel
Location
- County: Orange
- Subdivision: Not in a Subdivision
- Driving Directions: *GPS
School Information
- Elementary School: Orange - Grady Brown Elementary
- Middle School: Orange - A L Stanback Middle
- High School: Orange - Cedar Ridge High
Heating & Cooling
- Air Conditioning: Yes
- Cooling Type: Ceiling Fan(s), Central Air, Dual, Electric, Heat Pump
- Heating Type: Electric, Fireplace(s), Heat Pump, Propane
Utilities
- Sewer: Septic Tank
- Water: Well
Structural Information
- Architectural Style: Craftsman, Traditional, Transitional
- Structure Type: House, Site Built
- Exterior Const.: Board & Batten Siding, Fiber Cement, Vertical Siding
- Roof: Shingle
- Common Walls: No Common Walls
- Windows: Blinds
- Stories/Levels: 2
- Building Size: 3279
- Square Feet: 3,279
- Sq. Ft. Source: Other
- Finished Above Grnd: 3,279 Sq. Ft.
- Year Built: 2021
Additional Structures
- Other Structures: Garage(s), Outbuilding, Second Garage
Lot Features
- Property View: Rural, Trees/Woods
- Lot Size (Acres): 7.52
- Lot Size (Sq. Ft.): 327,571.2
- Frontage: County Road
- Street/Road Desc.: Paved
- Fence: Yes
- Lot Features: Agricultural, Back Yard, Cleared, Few Trees, Front Yard, Landscaped, Open Lot, Private, Secluded
- Zoning: R1
- Fencing (Description): Back Yard, Chain Link, Fenced, Gate, Partial
Horse Property
- Horse Property: Yes
Financial Considerations
- Tax Amount: $7,823.17
Disclosures and Reports
- Special Conditions: Standard
- Property ID: 9840209889
- Lot Number: 1&3
Listed by Ann Milton Realty, Melissa Jones (910) 986-7962
Sold by Inhabit Real Estate, Elizabeth Barry

Get Pre-Approved Today
Schools
Schools serving 8400 Orange Grove Rd
School District:Orange County Schools
| Name | Grades | Distance |
|---|---|---|
Grady Brown Elementary 1100 New Grady Brown Rd, Hillsborough, NC 27278 | PK-5 | 7.9 mi |
Hillsborough Elementary 402 North Nash Street, Hillsborough, NC 27278 | K-5 | 10.1 mi |
A L Stanback Middle 3700 North Carolina 86, Hillsborough, NC 27278 | 6-8 | 8.3 mi |
Cedar Ridge High 1125 New Grady Brown School Road, Hillsborough, NC 27278 | 9-12 | 8.1 mi |
Disclaimer:
School attendance boundaries provided by ATTOM Data Solutions and are for reference only. Contact the school directly to verify enrollment eligibility.
Price & Sales History for 8400 Orange Grove Rd
Date
Details
Price
Change
Source
9/16/2026
Sold
$1,146,000
-10.12%
MLS
4/22/2026
Listed
$1,275,000
—
MLS
Disclaimer: Historical sales information is derived from public records provided by the county offices. Information is not guaranteed and should be independently verified.
8400 Orange Grove Road, Chapel Hill, NC 27516 (MLS# 10162055) is a Single Family property that was sold at $1,146,000 on September 16, 2026. Want to learn more about 8400 Orange Grove Road? Do you have questions about finding other Single Family real estate for sale in Chapel Hill? You can browse all Chapel Hill real estate or contact a Coldwell Banker agent to request more information.