Full Property Details for 9021 Collins Creek Dr
General
- Price: $549,000
- HOA FEE: $17/month
- HOA FEE FREQ.: Annually
- Taxes: $4,438 (2025)
- Status: Active
- Type: Single Family
- Source: 2218
- MLS ID: 10179519
- Updated: 10/6/2026
- Added to Site: 94 day(s) ago
Interior
- Number of Rooms: 1
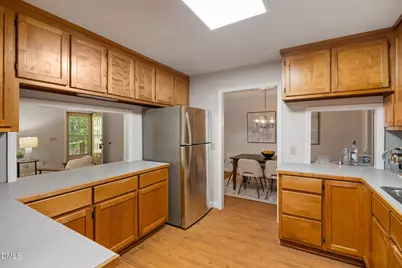
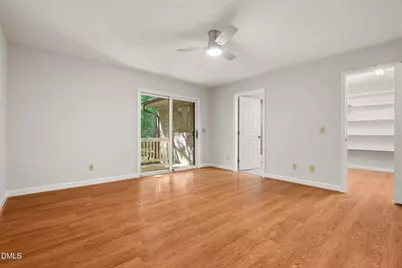
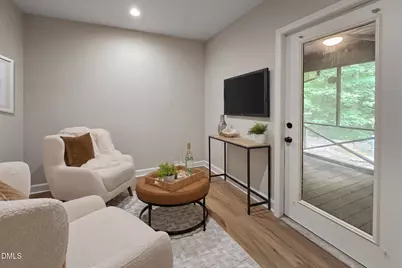
- Interior Features: Ceiling Fan(s), Dining L, Double Vanity, Laminate Counters, Recessed Lighting, Walk-In Closet(s)
- Fireplace: Yes
- Number of Fireplaces: 1
- Fireplace(s): Free Standing, Propane, Ventless
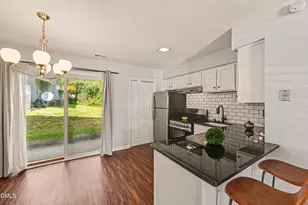
- Appliances: Dishwasher, Electric Cooktop, Oven, Range Hood, Refrigerator, Wall Oven
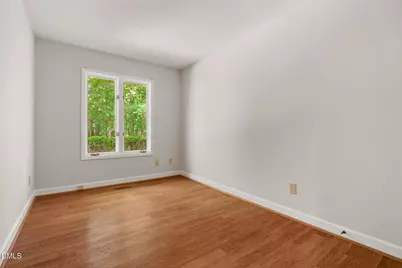
- Flooring: Tile, Varies, Vinyl
Rooms
- Total Bathrooms: 2
- Full Bathrooms: 2
Exterior
- Exterior Features: Rain Gutters, Storage
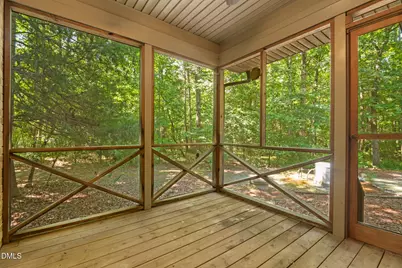
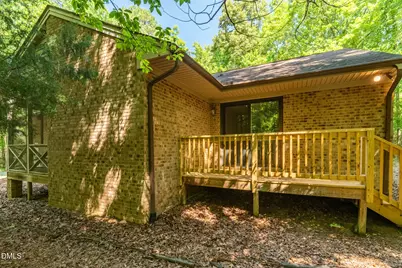
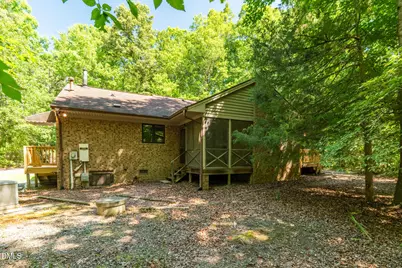
- Porch/Patio/Deck: Deck, Screened
Parking
Location
- County: Orange
- Subdivision: Collins Creek
- Direction Faces: North
School Information
- Elementary School: Orange - Grady Brown Elementary
- Middle School: Orange - A L Stanback Middle
- High School: Orange - Cedar Ridge High
Community
- Association: Yes
- Assoc. Name: Collins Creek Road Committee
- Assoc. Fees Include: Road Maintenance
Heating & Cooling
- Central air: Yes
- Air Conditioning: Yes
- Cooling Type: Central Air
- Heating Type: Central, Propane
Utilities
- Sewer: Septic Tank
- Water: Well
- Well: Yes
Structural Information
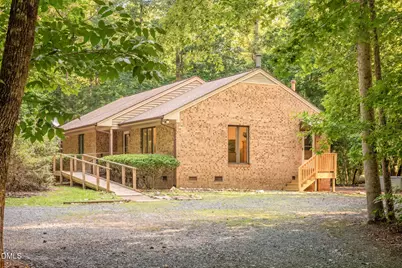
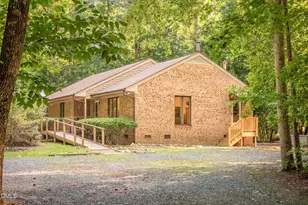
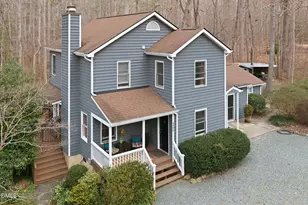
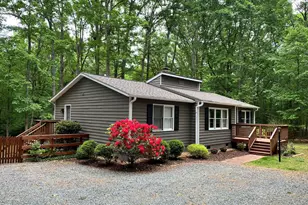
- Architectural Style: Ranch
- Structure Type: Site Built
- Exterior Const.: Brick Veneer
- Roof: Shingle
- Common Walls: No Common Walls
- Stories/Levels: 1
- Building Size: 1825
- Square Feet: 1,825
- Living Area: 1,825 Sq. Ft.
- Finished Above Grnd: 1,825 Sq. Ft.
- Year Built: 1987
Additional Structures
- Other Structures: Outbuilding, Shed(s), Storage
Lot Features
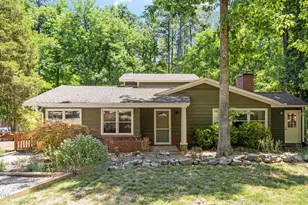
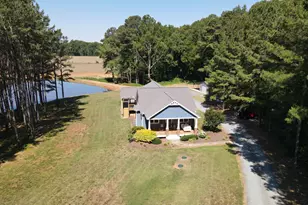
- Property View: Trees/Woods
- Lot Size (Acres): 7.26
- Lot Size (Sq. Ft.): 316,244
- Lot Dimensions: see plat
- Street/Road Desc.: Gravel
- Lot Features: Hardwood Trees, Level, Private, Rectangular Lot, Secluded, Wooded
- Zoning: R1
Financial Considerations
- Association Fee: Yes
- Association Fee: $200
- Assoc Fee Freq.: Annually
- Tax Amount: $4,438.84
- Tax Year: 2025
- Terms: Cash, Conventional
Disclosures and Reports
- Special Conditions: Standard
- APN: 9749245871
- Lot Number: 1 & 1A
Listed by Turner Realty, Terri Turner (919) 923-2345