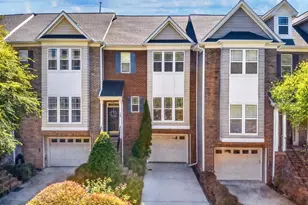
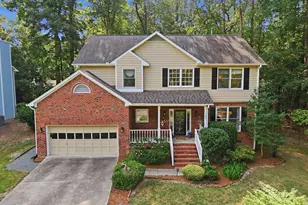
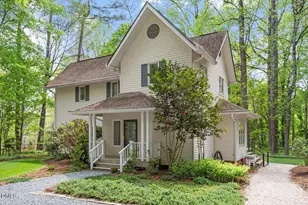
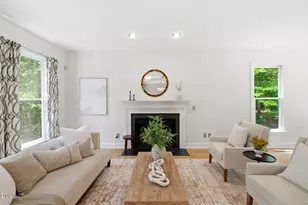
This is a carousel with tiles that activate property listing cards. Use the previous and next buttons to navigate.
1/1
$580,000
This is a carousel with tiles that activate property listing cards. Use the previous and next buttons to navigate.
1/1
Property Description
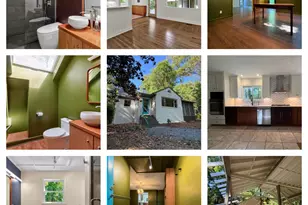
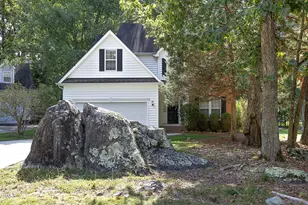
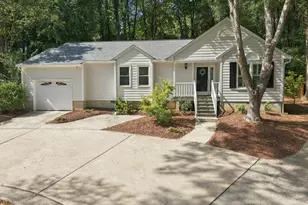
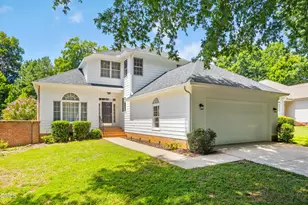
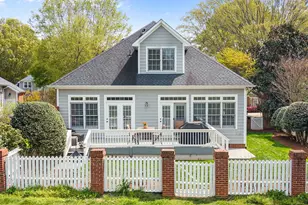
Hidden gem lovingly renovated by an artist and an architect/master carpenter. Just minutes to Chapel Hill and Carrboro, this 2319 sq ft home features 4 bed, 2.5 bath, covered carport with storage loft, main floor master bedroom with additional bedroom on 1st floor, and solid oak floors throughout. All on a private wooded 1.16 acre lot with fenced garden/dog run/playground area and bordered to the west by a creek. No HOA, no city taxes, but exceptional city schools. House is optimal for 3 season outdoor living and year round comfort. Main floor offers dining room, family room, screened porch, remodeled kitchen with stainless steel appliances and quartz countertops, den, and breakfast space with cabinet storage. Walk out back to covered carport through a covered breezeway to amazing studio/workshop with workbenches and shelving. 1st floor master bedroom features walk-in closet, make-up table, bathroom with soaking tub and walk-in shower. All bathrooms updated with bespoke cherry built-ins and fabricated cabinets, new 3/4 inch cherry hardwood floors, and all new fixtures and hardware. Rustic farmhouse meets modern/contemporary! 2nd floor shows two additional bedrooms, a half bathroom, closet storage, and laundry space. Other features/upgrades include new well pump 2021, expansion tank upgrade 2023, new water filtration system in 2026, new sump pump 2021, insulated crawl space 2026, septic tank pumped 2023, HVAC 2018. What's Special: Easy commute to anywhere in the Triangle; City Schools but lower county taxes; Larger house and lot; No HOA; Main floor Master Bedroom; Solid oak floors throughout. This home has ben updated lovingly by the current longtime owners. Due to neighbors easement and creek bordering the property, no future development is possible on two adjacent sides. This is a dream home; ideal for a small family who values personal and shared spaces and access to all the triangle has to offer!
Full Property Details
Full Property Details for 915 Dairyland Rd
General
- Sold For: $580,000
- Taxes: $3,720
- Status: Closed
- Type: Single Family
- Source: 2218
- MLS ID: 10160662
- Added to Site: 113 day(s) ago
Interior
- Number of Rooms: 9
- Interior Features: Ceiling Fan(s), Entrance Foyer, Separate Shower, Soaking Tub, Storage, Vaulted Ceiling(s), Walk-In Closet(s), Walk-In Shower
- Appliances: Cooktop, Dishwasher, Range Hood, Stainless Steel Appliance(s), Oven
- Flooring: Hardwood, Tile
Rooms
Bathrooms
- Total Bathrooms: 3
- Full Bathrooms: 2
- Half Bathrooms: 1
Bedrooms
- Total Bedrooms: 4
Other Rooms
- Laundry: In Hall, Upper Level
Exterior
- Exterior Features: Garden, Rain Gutters, Storage
- Porch/Patio/Deck: Front Porch
Parking
- Carports: Yes
- Carport Spaces: 2
- Parking Features: Carport, Driveway, Gravel
Location
- County: Orange
- Subdivision: Not in a Subdivision
- Driving Directions: From Chapel Hill, go west on Hywy 54; Turn right on Old Fayetteville Rd; At 2nd light, turn left onto Dairyland Rd; House is one mile on right.
School Information
- Elementary School: Chapel Hill Carrboro - Morris Grove Elementary School
- Middle School: Chapel Hill Carrboro - Charles and Lucile McDougle Middle School
- High School: Chapel Hill Carrboro - Chapel Hill High School
Heating & Cooling
- Air Conditioning: Yes
- Cooling Type: Central Air
- Heating Type: Forced Air
Utilities
- Sewer: Septic Tank
- Water: Well
- Utility Description: Electricity Connected, Natural Gas Connected, Septic Connected
Structural Information
- Architectural Style: Contemporary, Farmhouse, Modern, Rustic
- Structure Type: Site Built
- Exterior Const.: Brick, Wood Siding
- Basement: Yes
- Basement Desc.: Interior Entry, Sump Pump, Unfinished
- Roof: Shingle
- Stories/Levels: 2
- Building Size: 2319
- Square Feet: 2,319
- Sq. Ft. Source: Appraiser
- Finished Above Grnd: 2,319 Sq. Ft.
- Year Built: 1947
Additional Structures
- Other Structures: Workshop
Lot Features
- Lot Size (Acres): 1.16
- Lot Size (Sq. Ft.): 50,529.6
- Lot Features: Back Yard, Hardwood Trees, Landscaped, Private
- Zoning: RB
Financial Considerations
- Tax Amount: $3,720.69
Disclosures and Reports
- Special Conditions: Standard
- Property ID: 9769294772
Listed by Mallard Realty Group, Michael C Newport (919) 747-1950
Sold by Dwell Real Estate, Jeff Rupkalvis

Get Pre-Approved Today
Schools
Schools serving 915 Dairyland Rd
School District:Chapel Hill-Carrboro Schools
| Name | Grades | Distance |
|---|---|---|
Morris Grove Elementary School 215 Eubanks Road, Chapel Hill, NC 27516 | K-5 | 1.9 mi |
Mcdougle Middle School 900 Old Fayetteville Road, Chapel Hill, NC 27516 | 6-8 | 2 mi |
Chapel Hill High School 9217 Seawell School Road, Chapel Hill, NC 27516 | 9-12 | 2.7 mi |
Disclaimer:
School attendance boundaries provided by ATTOM Data Solutions and are for reference only. Contact the school directly to verify enrollment eligibility.
Price & Sales History for 915 Dairyland Rd
Date
Details
Price
Change
Source
7/31/2026
Sold
$580,000
-3.33%
MLS
6/08/2026
Price Reduced
$600,000
-4%
MLS
5/20/2026
Price Reduced
$625,000
-2.34%
MLS
5/13/2026
Price Reduced
$640,000
-1.16%
MLS
5/06/2026
Price Reduced
$647,500
-0.37%
MLS
4/24/2026
Price Reduced
$649,900
-0.02%
MLS
4/16/2026
Listed
$650,000
—
MLS
Disclaimer: Historical sales information is derived from public records provided by the county offices. Information is not guaranteed and should be independently verified.
915 Dairyland Road, Chapel Hill, NC 27516 (MLS# 10160662) is a Single Family property that was sold at $580,000 on July 31, 2026. Want to learn more about 915 Dairyland Road? Do you have questions about finding other Single Family real estate for sale in Chapel Hill? You can browse all Chapel Hill real estate or contact a Coldwell Banker agent to request more information.