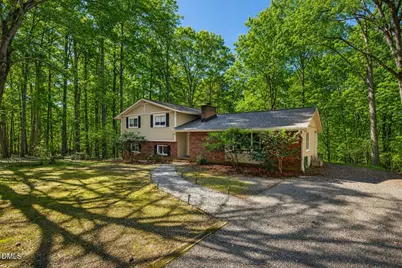
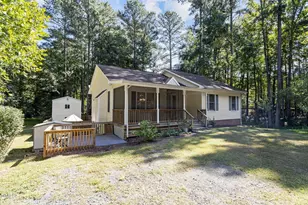
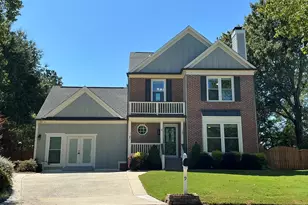
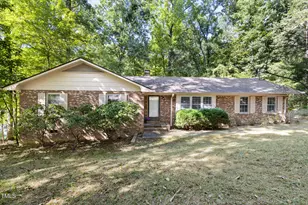
Full Property Details for 920 Shady Lawn Rd Ext
General
- Sold For: $575,000
- Taxes: $7,273 (2025)
- Status: Closed
- Type: Single Family
- Source: 2218
- MLS ID: 10153708
- Added to Site: 202 day(s) ago
Interior
- Number of Rooms: 13
- Interior Features: Apartment/Suite, Bathtub/Shower Combination, Ceiling Fan(s), Eat-in Kitchen, Entrance Foyer, Granite Counters, Kitchen/Dining Room Combination, Living/Dining Room Combination, Pantry, Shower Only, Smooth Ceilings, Storage
- Fireplace: Yes
- Number of Fireplaces: 1
- Fireplace(s): Living Room, Masonry, Wood Burning
- Appliances: Dishwasher, Dryer, Electric Range, Electric Water Heater, Induction Cooktop, Wall Oven, Washer
- Flooring: Carpet, Ceramic Tile, Combination, Laminate, Tile, Wood
Rooms
- Total Bathrooms: 3
- Full Bathrooms: 3
- Laundry: Electric Dryer Hookup, Laundry Closet, Laundry Room, Lower Level, Main Level, Multiple Locations, Washer Hookup
Exterior
Parking
- Total Spaces: 6
- Parking Features: Driveway, Gravel
Location
- County: Orange
- Subdivision: Aberdeen Downs
School Information
- Elementary School: Chapel Hill Carrboro - Estes Hills Elementary School
- Middle School: Chapel Hill Carrboro - Guy B Phillips Middle School
- High School: Chapel Hill Carrboro - East Chapel Hill High School
Heating & Cooling
- Central air: Yes
- Air Conditioning: Yes
- Cooling Type: Central Air, Zoned
- Heating Type: Forced Air, Propane, Zoned
- Water Heater: Electric
Utilities
- Sewer: Public Sewer
- Water: Well
- Well: Yes
Structural Information
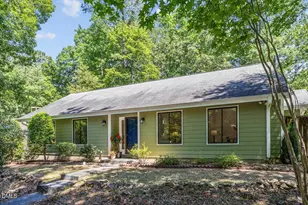
- Architectural Style: Traditional
- Structure Type: Site Built
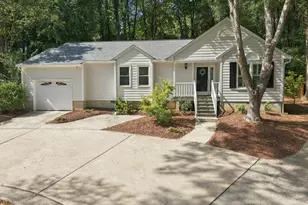
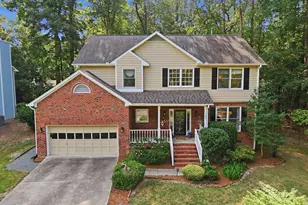
- Exterior Const.: Brick, Wood Siding
- Roof: Shingle
- Stories/Levels: 2
- Building Size: 3002
- Square Feet: 3,002
- Living Area: 3,002 Sq. Ft.
- Finished Above Grnd: 1,696 Sq. Ft.
- Finished Below Grnd: 1,306 Sq. Ft.
- Year Built: 1974
Additional Structures
- Other Structures: Shed(s)
Lot Features
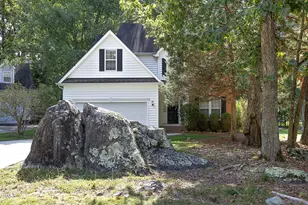
- Property View: Forest, Neighborhood
- Lot Size (Acres): 0.5
- Lot Size (Sq. Ft.): 21,780
- Street/Road Desc.: Gravel
- Lot Features: Back Yard, Front Yard, Hardwood Trees, Landscaped, Partially Cleared, Secluded, Wooded
- Fencing (Description): None
Financial Considerations
- Tax Amount: $7,273
- Tax Year: 2025
- Terms: Cash, Conventional, FHA, VA Loan, USDA Loan
Disclosures and Reports
- Special Conditions: Standard
- APN: 9789781966
- Lot Number: 9789-78
Listed by Compass -- Chapel Hill - Durham, Scott Hawkins (984) 234-2322 and Compass -- Chapel Hill - Durham, Adam Lloyd (919) 451-5223
Sold by Chapel Hill Realty Group, Inc., Kevin Huggins