This is a carousel with tiles that activate property listing cards. Use the previous and next buttons to navigate.
1/1
$535,000
This is a carousel with tiles that activate property listing cards. Use the previous and next buttons to navigate.
1/1
Property Description
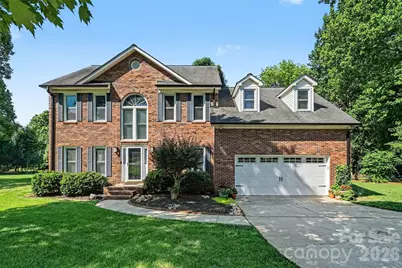
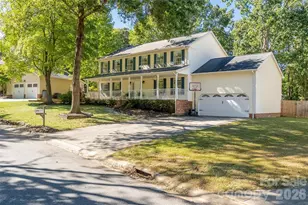
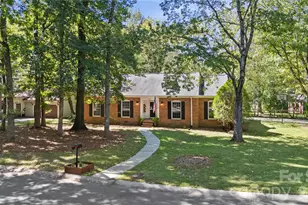
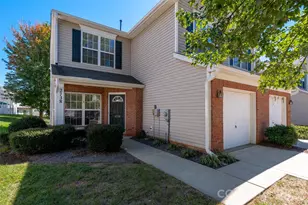
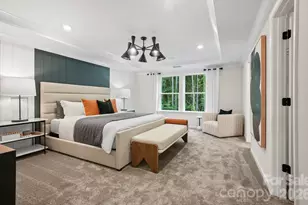
Nestled on a sprawling 0.66-acre lot in East Charlotte's coveted Castle Gardens neighborhood, this custom brick home is a rare masterpiece. Spanning 2,580 square feet, the home opens with a striking two-story foyer that leads to an inviting family room anchored by a dramatic vaulted ceiling. The main level boasts gorgeous pre-finished hardwood floors and a chef-friendly kitchen complete with granite countertops, abundant cabinetry, and a pantry. With 3 bedrooms, 3 bathrooms, and a massive bonus room ready to adapt to your lifestyle, this meticulously maintained property offers the space and privacy you've been searching for. Custom-built homes in this established neighborhood are incredibly hard to find, and they rarely go up for sale. Don't miss your chance to claim this beautiful estate-schedule your tour today!
Full Property Details
Full Property Details for 10010 Drawbridge Dr
General
- Sold For: $535,000
- Status: Closed
- Type: Single Family
- Source: Charlotte_Regional_Realtor_Association
- MLS ID: 4404404
- Added to Site: 82 day(s) ago
Interior
- Interior Features: Attic Stairs Pulldown, Pantry, Walk-In Closet(s)
- Fireplace: Yes
- Fireplace(s): Wood Burning, Wood Burning
- Appliances: Dishwasher, Disposal, Electric Range, Microwave, Refrigerator with Ice Maker
- Flooring: Carpet, Laminate, Hardwood
Rooms
Bathrooms
- Total Bathrooms: 3
- Full Bathrooms: 3
- Upper - Full Baths: 2
- Main - Full Baths: 1
Bedrooms
- Total Bedrooms: 3
- Bedrooms Upper: 3
Other Rooms
- Laundry: Mud Room
Parking
- Garage: Yes
- Garage Spaces: 2
- Parking Features: Driveway, Attached Garage
Location
- County: Mecklenburg
- Subdivision: Castle Gardens
School Information
- Elementary School: Reedy Creek
- Middle School: Northridge
- High School: Rocky River
Heating & Cooling
- Cooling Type: Central Air
- Heating Type: Central
Utilities
- Sewer: Septic Installed
- Water: Well
- Utility Description: Fiber Optics
Structural Information
- Construction: Site Built
- Exterior Const.: Brick Full
- Roof: Architectural Shingle
- Upper: 1,305 Sq. Ft.
- Main/1st Level: 1,275 Sq. Ft.
- Year Built: 1993
Lot Features
- Street/Road Desc.: Asphalt, Concrete, Paved
Financial Considerations
- Terms: Cash, Conventional, FHA, VA Loan
Disclosures and Reports
- Property ID: 108-152-12
- Lot Number: 6955-515
Listed by RE/MAX Leading Edge
Sold by NorthGroup Real Estate LLC

Get Pre-Approved Today
Schools
Schools serving 10010 Drawbridge Dr
School District:Charlotte-Mecklenburg Schools
| Name | Grades | Distance |
|---|---|---|
Reedy Creek Elementary, Charlotte, NC 10801 Plaza Road Extension, Charlotte, NC 28215 | PK-5 | 1.6 mi |
Northridge Middle 7601 The Plaza, Charlotte, NC 28215 | 6-8 | 3.4 mi |
Rocky River High 10505 Clear Creek Commerce Drive, Mint Hill, NC 28227 | 9-12 | 2.6 mi |
Disclaimer:
School attendance boundaries provided by ATTOM Data Solutions and are for reference only. Contact the school directly to verify enrollment eligibility.
Price & Sales History for 10010 Drawbridge Dr
Date
Details
Price
Change
Source
9/04/2026
Sold
$535,000
—
MLS
7/16/2026
Listed
$534,998
—
MLS
Disclaimer: Historical sales information is derived from public records provided by the county offices. Information is not guaranteed and should be independently verified.
10010 Drawbridge Drive, Charlotte, NC 28215 (MLS# 4404404) is a Single Family property that was sold at $535,000 on September 04, 2026. Want to learn more about 10010 Drawbridge Drive? Do you have questions about finding other Single Family real estate for sale in Charlotte? You can browse all Charlotte real estate or contact a Coldwell Banker agent to request more information.