This is a carousel with tiles that activate property listing cards. Use the previous and next buttons to navigate.
1/1
$549,900
This is a carousel with tiles that activate property listing cards. Use the previous and next buttons to navigate.
1/1
Property Description
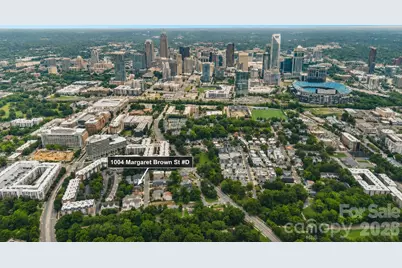
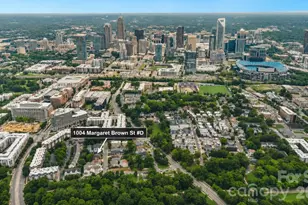
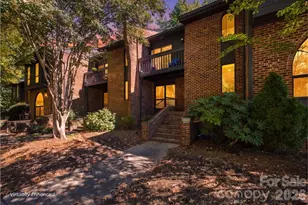
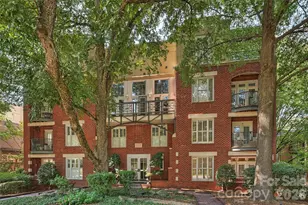
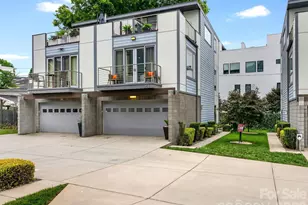
BEAUTIFUL AND MOVE-IN READY, this spacious luxury residence offers modern style, walkability, low-maintenance living, and an unbeatable Uptown Charlotte location. Large windows provide tons of natural light in this 3-bedroom, 3.5-bath condo home featuring a private rooftop terrace, a roomy 2-car garage, and easy access to Frazier Park w/community garden, sport courts, dog park, greenway trails, and everything Uptown Charlotte has to offer. Designed for both everyday living and entertaining, it delivers with an open floor plan, 10-foot ceilings, modern lighting and finishes and beautiful vinyl plank flooring. The sleek modern kitchen features quartz countertops, a large center island, stainless steel appliances, a smart range, built-in microwave and pantry. Upstairs, appreciate the primary bedroom w/walk-in closet and ensuite custom-tiled bathroom and a secondary bedroom w/double closet and hall bathroom with custom tile. Conveniently located washer and dryer are included! The third level provides great flexibility as a third bedroom with its custom-built Murphy bed, or office or bonus/flex room with walk-in closet, plus additional large storage closet and a full custom-tiled bathroom. Sliding and screened doors lead to the private rooftop terrace with pavers - the perfect place to enjoy morning coffee, unwind in the evenings, or entertain while taking in the city views. Enjoy an unbeatable location just moments from Bank of America Stadium, Truist Field, Johnson & Wales, museums, restaurants, breweries, entertainment, and major interstates, plus low HOA fees (includes water/sewer) and a 1/2% LENDER CREDIT toward buyer closing costs through the preferred lender. This exceptional Third Ward residence truly offers the best of Charlotte city living!
Full Property Details
Full Property Details for 1004 Margaret Brown St #D
General
- Sold For: $549,900
- HOA FEE: $239/month
- Status: Closed
- Type: Condo
- Source: Charlotte_Regional_Realtor_Association
- MLS ID: 4404066
- Added to Site: 98 day(s) ago
Interior
- Interior Features: Cable Prewire, Entrance Foyer, Kitchen Island, Open Floorplan, Pantry, Storage, Walk-In Closet(s)
- Appliances: Convection Oven, Dishwasher, Disposal, Electric Range, Electric Water Heater, Exhaust Hood, Microwave, Refrigerator, Washer/Dryer
- Flooring: Carpet, Tile, Vinyl
Rooms
Bathrooms
- Total Bathrooms: 4
- Full Bathrooms: 3
- Half Bathrooms: 1
- Upper 3 - Full Baths: 1
- Upper - Full Baths: 2
- Main - 1/2 Baths: 1
Bedrooms
- Total Bedrooms: 3
- Bedrooms Upper: 2
Other Rooms
- Laundry: Electric Dryer Hookup, Laundry Closet, Upper Level, Washer Hookup
Exterior
- Exterior Features: Rooftop Terrace
Parking
- Garage: Yes
- Garage Description: 506 Sq. Ft.
- Garage Spaces: 2
- Parking Features: Attached Garage, Garage Door Opener, Shared Driveway
Location
- County: Mecklenburg
- Subdivision: Third Ward
- Driving Directions: I-77 north to Trade Street exit 10; turn right off exit ramp onto W. Trade St and then immediate right onto S. Sycamore St. Left onto Margaret Brown St. Pull all the way down the driveway to park in front of 1004 Unit D. For Sale sign in window. Once inside condo, please open garage door and pull vehicle inside so as not to block another homeowner.
School Information
- Elementary School: Bruns Avenue
- Middle School: Sedgefield
- High School: Myers Park
Community
- Assoc. Name: Cedar Management Group
- Pets Allowed: Yes
- Pets: Conditional
Heating & Cooling
- Cooling Type: Central Air, Electric, Multi Units, Wall Unit(s)
- Heating Type: Electric, Heat Pump, Wall Furnace
Utilities
- Sewer: Public Sewer
- Water: City
- Utility Description: Cable Available, Electricity Connected
Structural Information
- Builder: Knight Residential Group
- Construction Status: Completed
- Construction: Site Built
- Exterior Const.: Fiber Cement
- Entry Floor Number: 1
- Upper: 743 Sq. Ft.
- Lower: 198 Sq. Ft.
- Main/1st Level: 743 Sq. Ft.
- Year Built: 2020
Lot Features
- Street/Road Desc.: Concrete, Paved
- Lot Features: End Unit
- Fencing (Description): Fenced, Partial
Financial Considerations
- Association Fee: $239
- Assoc Fee Freq.: Monthly
- Terms: Cash, Conventional
Disclosures and Reports
- Restrictions: No Representation
- Property ID: 073-216-36
- Plat: 62/833
- Lot Number: 38383/925
Listed by 1st Choice Properties Inc
Sold by Call It Closed International Inc
Get Pre-Approved Today
Schools
Schools serving 1004 Margaret Brown St #D
School District:Charlotte-Mecklenburg Schools
| Name | Grades | Distance |
|---|---|---|
First Ward Arts Elementary 715 North Caldwell Street, Charlotte, NC 28202 | K-5 | 1.2 mi |
Sedgefield Middle 2700 Dorchester Place, Charlotte, NC 28209 | 6-8 | 2.6 mi |
Myers Park High 2400 Colony Road, Charlotte, NC 28209 | 9-12 | 4.6 mi |
Disclaimer:
School attendance boundaries provided by ATTOM Data Solutions and are for reference only. Contact the school directly to verify enrollment eligibility.
Price & Sales History for 1004 Margaret Brown St #D
Date
Details
Price
Change
Source
9/10/2026
Sold
$549,900
—
MLS
7/17/2026
Listed
$549,900
—
MLS
Disclaimer: Historical sales information is derived from public records provided by the county offices. Information is not guaranteed and should be independently verified.
1004 Margaret Brown Street #D, Charlotte, NC 28202 (MLS# 4404066) is a Condo property that was sold at $549,900 on September 10, 2026. Want to learn more about 1004 Margaret Brown Street #D? Do you have questions about finding other Condo real estate for sale in Charlotte? You can browse all Charlotte real estate or contact a Coldwell Banker agent to request more information.