This is a carousel with tiles that activate property listing cards. Use the previous and next buttons to navigate.
1/1
$4,150
This is a carousel with tiles that activate property listing cards. Use the previous and next buttons to navigate.
1/1
Property Description
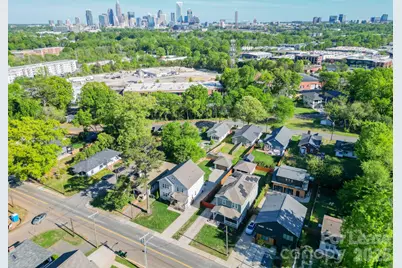
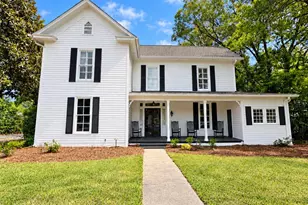
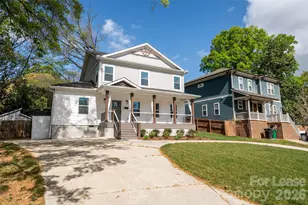
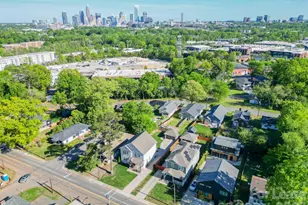
Experience modern living at its finest in this stunning 4-bedroom, 2.5-bath home located in the heart of Enderly Park, one of West Charlotte's most vibrant and fastest-growing neighborhoods. This newer construction offers a seamless open-concept layout highlighted by beautiful hardwood floors and elegant plantation shutters throughout, providing a perfect balance of sophisticated style and everyday comfort. The main level is designed for both relaxation and entertaining, featuring a bright living area with a gas fireplace and custom built-ins. The large, chef-inspired kitchen is a true centerpiece, boasting an oversized island, ample storage, a premium gas range with a convenient pot filler, a built-in wine and beverage fridge, and a sleek in-cabinet mounting microwave. A versatile fourth bedroom on this level serves perfectly as a dedicated home office, while a convenient half bathroom is ideally situated for guests. The upper level serves as a private retreat, anchored by a spacious primary suite complete with a generous walk-in closet and a luxurious en-suite bathroom featuring a double vanity and a large soaking tub. Two additional well-sized bedrooms share a full bathroom, and the convenience of a dedicated second-floor laundry room-located right next to the master bedroom-makes daily chores a breeze. Every corner of this interior reflects a commitment to quality and modern convenience, creating an inviting atmosphere that feels like home the moment you walk through the door. The outdoor living spaces are truly exceptional, offering rare city luxuries including a charming front porch with a ceiling fan and a massive 16x16 screened-in back porch with EZ-Breeze windows. The fully fenced backyard is an entertainer's dream, featuring a fire pit and a paver grilling area, providing a private sanctuary for pets and guests alike. Parking and storage are never an issue with a finished detached two-car garage equipped with built-in shelving, plus a long driveway that can accommodate up to four additional vehicles. The location is truly unbeatable, offering a prime walkable lifestyle just steps from the Stewart Creek Greenway for easy walking or biking to local parks and football games. You are minutes away from an incredible array of Charlotte's favorite local spots, including Enderly Coffee, Platform Coffee, The Batchmaker, Pizza Baby, Restaurant Constance, Lucky Dog Bark & Brew, Not Just Coffee, and Azul Tacos, with many more shops and eateries nearby. This home offers the best of urban living with the rare benefit of significant private outdoor space. Pets are welcome, and the home is strictly non-smoking. Tenants are responsible for utilities and landscaping.
Full Property Details
Full Property Details for 1005 State St
General
- Rent: $4,150
- Status: Closed
- Type: Rental
- Source: Charlotte_Regional_Realtor_Association
- MLS ID: 4380154
- Added to Site: 67 day(s) ago
Rental Information
- Lease Terms: 12 Months
- Date Available: 5/9/2026
Interior
- Interior Features: Attic Stairs Pulldown, Garden Tub, Open Floorplan, Pantry, Storage, Walk-In Closet(s)
- Fireplace: Yes
- Appliances: Bar Fridge, Convection Microwave, Convection Oven, Dishwasher, Disposal, Dryer, Gas Range, Ice Maker, Oven, Refrigerator, Refrigerator with Ice Maker, Washer/Dryer, Wine Refrigerator
- Flooring: Wood
Rooms
Bathrooms
- Total Bathrooms: 3
- Full Bathrooms: 2
- Half Bathrooms: 1
- Upper - Full Baths: 2
- Main - 1/2 Baths: 1
Bedrooms
- Total Bedrooms: 4
- Bedrooms Upper: 3
- Bedrooms Main & Up: 1
Other Rooms
- Laundry: Laundry Room, Upper Level
Exterior
- Exterior Features: Fire Pit
Parking
- Garage: Yes
- Garage Spaces: 2
- Parking Features: Driveway, Detached Garage
Location
- County: Mecklenburg
- Subdivision: Summit View
Community
- Pets Allowed: Yes
- Pets: Yes
Heating & Cooling
- Cooling Type: Ceiling Fan(s), Central Air
- Heating Type: Central
Utilities
- Sewer: Public Sewer
- Water: City
- Utility Description: Natural Gas, Wired Internet Available
Structural Information
- Upper: 1,016 Sq. Ft.
- Main/1st Level: 1,264 Sq. Ft.
- Year Built: 2021
Lot Features
- Street/Road Desc.: Concrete, Paved
- Fencing (Description): Back Yard, Wood
Financial Considerations
- Security Deposit: $4,150
- Pet Deposit: $250
- Tenant Pays: All Utilities
Disclosures and Reports
- Property ID: 071-094-02
Listed and Sold by JPVG Real Estate
Schools
Schools serving 1005 State St
School District:Charlotte-Mecklenburg Schools
| Name | Grades | Distance |
|---|---|---|
Ashley Park Elementary School 2401 Belfast Drive, Charlotte, NC 28208 | PK-8 | 1.1 mi |
West Charlotte High 2219 Senior Drive, Charlotte, NC 28216 | 9-12 | 2 mi |
Disclaimer:
School attendance boundaries provided by ATTOM Data Solutions and are for reference only. Contact the school directly to verify enrollment eligibility.
Price History for 1005 State St
Date
Details
Price
Change
Source
6/01/2026
Sold
$4,150
—
MLS
5/12/2026
Price Reduced
$4,150
-2.35%
MLS
5/09/2026
Listed
$4,250
—
MLS
Disclaimer: Historical sales information is derived from public records provided by the county offices. Information is not guaranteed and should be independently verified.
1005 State Street, Charlotte, NC 28208 (MLS# 4380154) is a Rental property that was sold at $4,150 on June 01, 2026. Want to learn more about 1005 State Street? Do you have questions about finding other real estate for sale or rent in Charlotte? You can browse all Charlotte rentals or contact a Coldwell Banker agent to request more information.