This is a carousel with tiles that activate property listing cards. Use the previous and next buttons to navigate.
1/1
$495,000
This is a carousel with tiles that activate property listing cards. Use the previous and next buttons to navigate.
1/1
Property Description
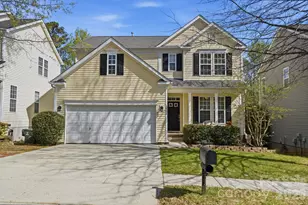
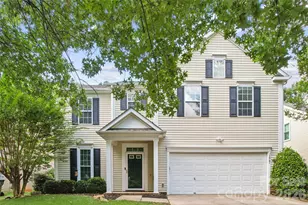
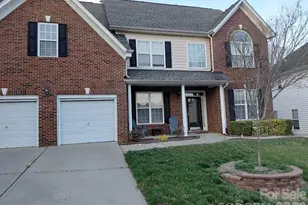
Welcome home to this beautifully maintained two-story residence with full walk-out basement that blends comfort, functionality, and timeless appeal located in the highly desirable and amenity rich community of Highland Creek! From the moment you arrive, you'll be drawn in by the inviting curb appeal, complete with a charming covered front porch perfect for morning coffee or unwinding at the end of the day. Step inside to find a bright and open layout filled with natural light and thoughtfully designed living spaces. Freshly painted and with new laminate vinyl plank flooring installed throughout the main level, it offers a versatile front room ideal for a formal dining area, home office, or flex space to suit your needs. The spacious living room, which receives a bevy of natural light from the bank of windows that frame it with views of the backyard, features a cozy gas fireplace and flows seamlessly into the kitchen, creating the perfect setup for both everyday living and entertaining. The kitchen is well-appointed with stainless steel appliances, including a French door refrigerator, ample cabinetry, generous counter space, and a functional layout that makes meal prep a breeze. An adjacent breakfast nook provides a comfortable setting for gatherings and overlooks the backyard while also offering direct access to the back deck. Upstairs, you'll find generously sized bedrooms, including a relaxing primary suite with vaulted ceilings, abundant natural light, and a private, updated en-suite bath which includes a double vanity, beautifully tiled walk-in shower and separate soaker tub for a retreat style feel. The perfect place to relax after a long day! Additional bedrooms offer flexibility for family, guests, or workspace needs. The fully finished basement expands your living space even further, offering endless possibilities. Whether you envision a media room, home gym, playroom, or guest retreat, with additional rooms and a beautifully updated bathroom, this level provides both comfort and versatility. Step outside to enjoy a spacious backyard complete with an elevated deck perfect for grilling, entertaining, or simply enjoying the peaceful surroundings. The yard offers plenty of room for outdoor activities and is complemented by mature trees across the back that provide both privacy and charm. The community offers four swimming pools, walking trails, pickle ball courts, basketball courts, two clubhouses, a workout facility, a nine hole disc golf course and an 18 hole championship golf course (separate optional membership from the HOA). This particular home is on the Cabarrus County side of the community and therefore attends Cabarrus County Schools. Conveniently located near shopping, dining, and major commuter routes, this home offers the perfect combination of comfort, space, and location. Don't miss your opportunity to make it yours!
Full Property Details
Full Property Details for 10056 Paisley Dr
General
- Sold For: $495,000
- HOA FEE: $71/month
- HOA FEE FREQ.: Quarterly
- Status: Closed
- Type: Single Family
- Source: Charlotte_Regional_Realtor_Association
- MLS ID: 4364202
- Added to Site: 102 day(s) ago
Interior
- Fireplace: Yes
- Fireplace(s): Living Room, Living Room
- Appliances: Dishwasher, Disposal, Electric Oven, Electric Range, Exhaust Fan, Gas Water Heater, Microwave, Plumbed For Ice Maker
- Flooring: Carpet, Vinyl
Rooms
Bathrooms
- Total Bathrooms: 4
- Full Bathrooms: 3
- Half Bathrooms: 1
- Upper - Full Baths: 2
- Main - 1/2 Baths: 1
- Basement Baths: 1
Bedrooms
- Total Bedrooms: 5
- Bedrooms-B: 1
- Bedrooms Upper: 4
Other Rooms
- Laundry: Electric Dryer Hookup, Laundry Closet, Upper Level
Additional Information
- Shared Amenities: Clubhouse, Fitness Center, Golf, Outdoor Pool, Pickleball, Picnic Area, Playground, Pond, Recreation Area, Sidewalks, Sport Court, Street Lights, Tennis Court(s), Walking Trails
- Pool: Yes
Parking
- Garage: Yes
- Garage Description: 380 Sq. Ft.
- Garage Spaces: 2
- Parking Features: Attached Garage
Location
- County: Cabarrus
- Subdivision: Highland Creek
- Driving Directions: All GPS units should bring you directly to the home using the property address.
School Information
- Elementary School: Cox Mill
- Middle School: Harris Road
- High School: Cox Mill
Community
- Assoc. Name: Hawthorne Management
Heating & Cooling
- Cooling Type: Ceiling Fan(s), Central Air, Zoned
- Heating Type: Forced Air, Natural Gas, Zoned
Utilities
- Sewer: Public Sewer
- Water: City
Structural Information
- Construction: Site Built
- Exterior Const.: Vinyl
- Basement: Yes
- Basement Desc.: Walk-Out Access
- Roof: Architectural Shingle
- Upper: 1,150 Sq. Ft.
- Main/1st Level: 935 Sq. Ft.
- Year Built: 2006
Lot Features
- Street/Road Desc.: Concrete, Paved
- Lot Features: Level
Financial Considerations
- Association Fee: $212
- Assoc Fee Freq.: Quarterly
- Terms: Cash, Conventional, FHA, VA Loan
Disclosures and Reports
- Property ID: 4680-13-1183-0000
- Lot Number: 11512/159
Listed by ENRG Global Realty LLC
Sold by Keller Williams Lake Norman

Get Pre-Approved Today
Schools
Schools serving 10056 Paisley Dr
School District:Cabarrus County Schools
| Name | Grades | Distance |
|---|---|---|
Cox Mill Elementary 1450 Cox Mill Road, Concord, NC 28027 | K-5 | 0.5 mi |
Harris Road Middle 1251 Patriot Blvd, Concord, NC 28027 | 6-8 | 2.4 mi |
Cox Mill High School 1355 Cox Mill Road, Concord, NC 28027 | 9-12 | 0.9 mi |
Disclaimer:
School attendance boundaries provided by ATTOM Data Solutions and are for reference only. Contact the school directly to verify enrollment eligibility.
Price & Sales History for 10056 Paisley Dr
Date
Details
Price
Change
Source
6/16/2026
Sold
$495,000
-2.94%
MLS
4/03/2026
Listed
$510,000
—
MLS
Disclaimer: Historical sales information is derived from public records provided by the county offices. Information is not guaranteed and should be independently verified.
10056 Paisley Drive, Charlotte, NC 28269 (MLS# 4364202) is a Single Family property that was sold at $495,000 on June 16, 2026. Want to learn more about 10056 Paisley Drive? Do you have questions about finding other Single Family real estate for sale in Charlotte? You can browse all Charlotte real estate or contact a Coldwell Banker agent to request more information.