This is a carousel with tiles that activate property listing cards. Use the previous and next buttons to navigate.
1/1
$1,950,000
This is a carousel with tiles that activate property listing cards. Use the previous and next buttons to navigate.
1/1
Property Description
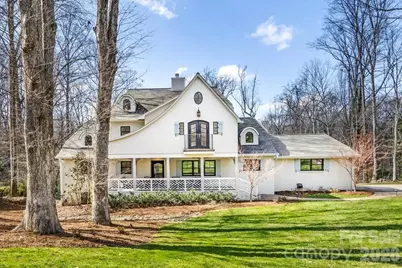
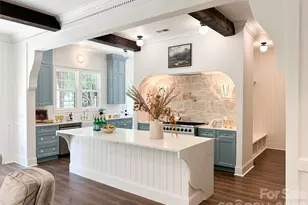
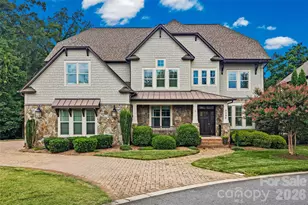
A stunning home where timeless European-inspired architecture meets a complete designer renovation on a breathtaking 1.4-acre wooded homesite. Every detail has been thoughtfully reimagined while preserving the home's incredible character. The welcoming front porch opens to warm hardwood floors, custom millwork, and light-filled living spaces designed for everyday living and entertaining. At the heart of the home is a stunning chef's kitchen featuring soaring vaulted ceilings, custom blue cabinetry with brass hardware, an oversized island, professional-grade appliances, pot filler, wine refrigerator, and an incredible scullery complete with a second farmhouse sink, additional storage, and beverage station. The kitchen flows seamlessly into the spacious family room anchored by an exposed brick fireplace and continues into the spectacular vaulted sunroom, where a dramatic wood-planked ceiling and walls of windows overlook the private backyard. Multiple outdoor living spaces-including a large deck, screened porch, and covered patio-create the perfect setting for entertaining or enjoying the peaceful natural surroundings. The main-level primary suite is a luxurious retreat with tray ceiling, private outdoor access, and a spa-inspired bath featuring dual vanities, marble finishes, oversized walk-in shower, and exceptional closet space. Upstairs offers a second Primary suite and generously sized secondary bedrooms, while the fully finished walk-out basement expands the living space with a recreation room, media room, additional bedrooms and baths, and easy access to the covered outdoor entertaining area. Set on a beautifully landscaped lot with expansive lawn, mature hardwoods, and a tranquil creek, this property offers an unmatched sense of privacy just minutes from SouthPark, top-rated schools, shopping, dining, and major conveniences. A truly one-of-a-kind home that perfectly blends luxury, warmth, and timeless design.
Full Property Details
Full Property Details for 1010 River Oaks Ln
General
- Sold For: $1,950,000
- Status: Closed
- Type: Single Family
- Source: Charlotte_Regional_Realtor_Association
- MLS ID: 4354523
- Added to Site: 62 day(s) ago
Interior
- Interior Features: Attic Stairs Pulldown, Breakfast Bar, Built-in Features, Drop Zone, Kitchen Island, Open Floorplan, Pantry, Walk-In Closet(s)
- Fireplace: Yes
- Fireplace(s): Great Room, Wood Burning, Great Room, Wood Burning
- Appliances: Bar Fridge, Dishwasher, Disposal, Double Oven, Exhaust Fan, Exhaust Hood, Freezer, Gas Cooktop, Gas Range, Gas Water Heater, Ice Maker, Microwave, Oven, Plumbed For Ice Maker, Refrigerator, Washer/Dryer, Wine Refrigerator
- Flooring: Tile, Wood
Rooms
Bathrooms
- Total Bathrooms: 6
- Full Bathrooms: 4
- Half Bathrooms: 2
- Upper - Full Baths: 2
- Main - Full Baths: 1
- Main - 1/2 Baths: 1
- Lower - Full Baths: 1
- Lower - 1/2 Baths: 1
Bedrooms
- Total Bedrooms: 6
- Bedrooms Upper: 3
- Bedrooms Lower: 2
- Bedrooms Main & Up: 1
Other Rooms
- Laundry: Laundry Room, Main Level
Exterior
- Exterior Features: Fire Pit
Parking
- Garage: Yes
- Garage Description: 502 Sq. Ft.
- Garage Spaces: 1
- Parking Features: Driveway, Attached Garage, Garage Faces Side
Location
- County: Mecklenburg
- Subdivision: River Oaks
School Information
- Elementary School: Sharon
- Middle School: Carmel
- High School: South Mecklenburg
Heating & Cooling
- Cooling Type: Central Air
- Heating Type: Forced Air
Utilities
- Sewer: Public Sewer
- Water: City
Structural Information
- Construction: Site Built
- Exterior Const.: Brick Full
- Basement: Yes
- Basement Desc.: Exterior Entry, Finished, Walk-Out Access
- Roof: Architectural Shingle
- Upper: 2,068 Sq. Ft.
- Lower: 1,142 Sq. Ft.
- Main/1st Level: 1,696 Sq. Ft.
- Year Built: 1965
Lot Features
- Lot Dimensions: 118 x 477 x 170 x 459
- Street/Road Desc.: Concrete, Paved
- Lot Features: Creek/Stream
Financial Considerations
- Terms: Cash, Conventional
Disclosures and Reports
- Property ID: 187-271-08
- Lot Number: 31159-874
Listed by Dickens Mitchener & Associates Inc
Sold by Helen Adams Realty

Get Pre-Approved Today
Schools
Schools serving 1010 River Oaks Ln
School District:Charlotte-Mecklenburg Schools
| Name | Grades | Distance |
|---|---|---|
Sharon Elementary 4330 Foxcroft Road, Charlotte, NC 28211 | K-5 | 2.3 mi |
Carmel Middle 5001 Camilla Drive, Charlotte, NC 28226 | 6-8 | 0.8 mi |
South Mecklenburg High 8900 Park Road, Charlotte, NC 28210 | 9-12 | 4.3 mi |
Disclaimer:
School attendance boundaries provided by ATTOM Data Solutions and are for reference only. Contact the school directly to verify enrollment eligibility.
Price & Sales History for 1010 River Oaks Ln
Date
Details
Price
Change
Source
9/08/2026
Sold
$1,950,000
16.42%
MLS
8/13/2026
Listed
$1,675,000
—
MLS
Disclaimer: Historical sales information is derived from public records provided by the county offices. Information is not guaranteed and should be independently verified.
1010 River Oaks Lane, Charlotte, NC 28226 (MLS# 4354523) is a Single Family property that was sold at $1,950,000 on September 08, 2026. Want to learn more about 1010 River Oaks Lane? Do you have questions about finding other Single Family real estate for sale in Charlotte? You can browse all Charlotte real estate or contact a Coldwell Banker agent to request more information.