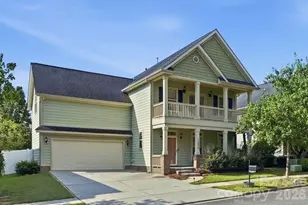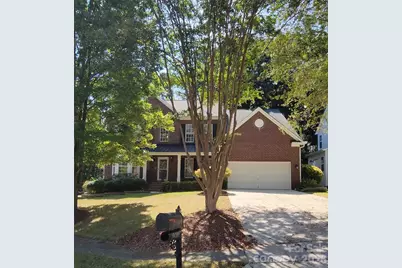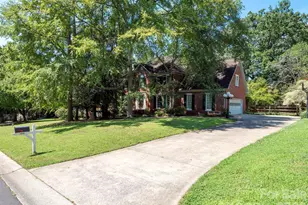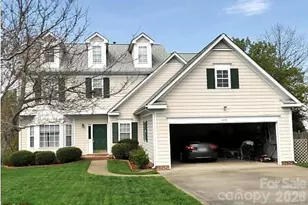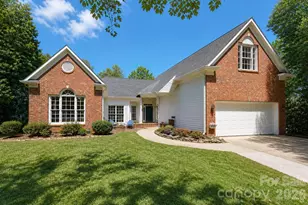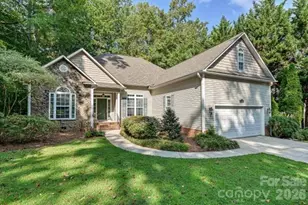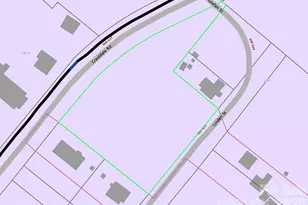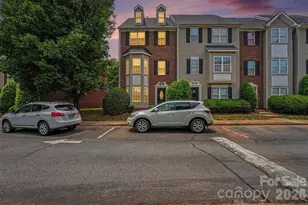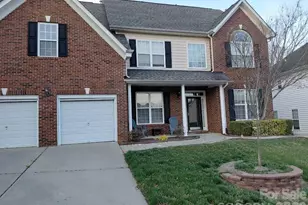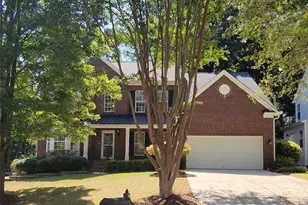
This is a carousel with tiles that activate property listing cards. Use the previous and next buttons to navigate.
1/1
$550,000
This is a carousel with tiles that activate property listing cards. Use the previous and next buttons to navigate.
1/1
Property Description
Welcome home to this 4-bed, 2.5-bath property on a quiet, desirable cul-de-sac in the highly sought-after Highland Creek community. Offering over 3,000 square feet of living space, this home gives you peace of mind with a newer roof. The heart of the home has been thoughtfully updated with a fully remodeled kitchen and beautifully renovated bathrooms, while keeping the character of the original wood floors throughout much of the downstairs. The living room is spacious and comes equipped with built-in speakers making it the perfect place for movie nights. The bright sunroom addition offers the perfect spot for morning coffee or evening relaxation, all year round. Step outside to your screened-in back deck, wired for sound, and fully fenced backyard that backs up to a serene, protected wooded area, giving you a private space to enjoy the outdoors or entertain guests. As a resident of Highland Creek, you'll have access to multiple community pools, a clubhouse, and scenic walking trails. You're just minutes from Concord Mills, with endless shopping and dining options nearby, and commuting is a breeze with quick access to I-85, I-485, and I-77. Uptown Charlotte, UNCC, and Charlotte Douglas International Airport are all within 15-30-minute drive. Home feeds into Cox Mill Elementary, Harris Road Middle, and Cox Mill High.
Full Property Details
Full Property Details for 10309 Elven Ln
General
- Price: $550,000
- HOA FEE: $71/month
- HOA FEE FREQ.: Quarterly
- Status: Active
- Type: Single Family
- Source: Charlotte_Regional_Realtor_Association
- MLS ID: 4423186
- Updated: 9/11/2026
- Added to Site: 11 day(s) ago
Interior
- Fireplace: Yes
- Fireplace(s): Gas, Living Room, Other - See Remarks, Gas, Living Room, Other - See Remarks
- Appliances: Dishwasher, Dryer, Refrigerator, Washer, Washer/Dryer
Rooms
Bathrooms
- Total Bathrooms: 3
- Full Bathrooms: 2
- Half Bathrooms: 1
- Upper - Full Baths: 2
- Main - 1/2 Baths: 1
Bedrooms
- Total Bedrooms: 4
- Bedrooms Upper: 4
Other Rooms
- Laundry: Laundry Room, Main Level
Additional Information
- Shared Amenities: Clubhouse, Fitness Center, Game Court, Golf, Outdoor Pool, Picnic Area, Playground, Recreation Area, Sidewalks, Street Lights, Walking Trails, Other
- Pool: Yes
- Equipment: Surround Sound, Other - See Remarks
Parking
- Garage: Yes
- Garage Spaces: 2
- Parking Features: Driveway, Attached Garage
Location
- County: Cabarrus
- Subdivision: Highland Creek
- Driving Directions: From Harris Road turn left onto Ellenwood Road, turn left onto Elrond Drive, then right onto Elven Ln. Homes is on the right side.
School Information
- Elementary School: Cox Mill
- Middle School: Harris Road
- High School: Cox Mill
Community
- Assoc. Name: William Douglas Management
Heating & Cooling
- Cooling Type: Central Air
- Heating Type: Heat Pump
Utilities
- Sewer: Public Sewer
- Water: City
Structural Information
- Construction: Site Built
- Exterior Const.: Brick Partial, Vinyl
- Upper: 1,603 Sq. Ft.
- Main/1st Level: 1,681 Sq. Ft.
- Year Built: 2003
Lot Features
- Street/Road Desc.: Concrete, Paved
- Lot Features: Cul-De-Sac
- Fencing (Description): Fenced
Financial Considerations
- Association Fee: $212
- Assoc Fee Freq.: Quarterly
- Terms: Cash, Conventional
Disclosures and Reports
- Property ID: 4670-94-0088-0000
- Lot Number: 4504-26
Listed by EXP Realty LLC
Get Pre-Approved Today
Schools
Schools serving 10309 Elven Ln
School District:Cabarrus County Schools
| Name | Grades | Distance |
|---|---|---|
Cox Mill Elementary 1450 Cox Mill Road, Concord, NC 28027 | K-5 | 0.9 mi |
Harris Road Middle 1251 Patriot Blvd, Concord, NC 28027 | 6-8 | 2.3 mi |
Cox Mill High School 1355 Cox Mill Road, Concord, NC 28027 | 9-12 | 1.2 mi |
Disclaimer:
School attendance boundaries provided by ATTOM Data Solutions and are for reference only. Contact the school directly to verify enrollment eligibility.
Price & Sales History for 10309 Elven Ln
Date
Details
Price
Change
Source
9/11/2026
Listed
$550,000
—
MLS
Disclaimer: Historical sales information is derived from public records provided by the county offices. Information is not guaranteed and should be independently verified.

Tax History
Tax History for 10309 Elven Ln
Year
Property Taxes
Change
Tax Assessment
Change
2025
-100%
$498,790
—
2025
$4,968
—
$498,790
—
2024
$4,968
29%
$498,790
58%
2023
$3,848
—
$315,410
—
2022
$3,848
—
$315,410
—
2021
$3,848
—
$315,410
—
2020
$3,848
17%
$315,410
15%
2018
$3,294
2%
$274,480
—
2017
$3,239
69%
$274,480
—
2016
$1,921
-43%
$274,480
—
2019
$3,349
100%
$274,480
14%
2015
$1,678
—
$239,760
—
2013
$1,678
—
$239,760
—
Disclaimer: Historical tax information is derived from public records provided by the county offices. Information is not guaranteed and should be independently verified.
Estimate the Cost
Estimate the Cost for 10309 Elven Ln
10309 Elven Lane, Charlotte, NC 28269 (MLS# 4423186) is a Single Family property with 4 bedrooms, 2 full bathrooms and 1 partial bathroom. 10309 Elven Lane is currently listed for $550,000 and was received on September 11, 2026. Want to learn more about 10309 Elven Lane? Do you have questions about finding other Single Family real estate for sale in Charlotte? You can browse all Charlotte real estate or contact a Coldwell Banker agent to request more information.