This is a carousel with tiles that activate property listing cards. Use the previous and next buttons to navigate.
1/45
$745,000 Sale Pending
This is a carousel with tiles that activate property listing cards. Use the previous and next buttons to navigate.
1/45
Property Description
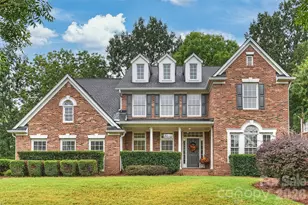
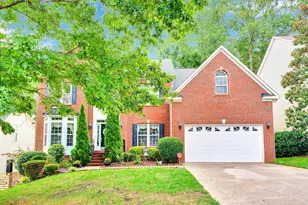
Heart of Ballantyne craftsman located in a cul de sac with rocking chair front porch, perfect for morning coffee. Home features entry foyer that leads to the great room with two story ceiling and gas fireplace. Spacious cooks kitchen with open floor plan, step out onto the deck for grilling or evening drinks. Formal dining room and breakfast area make this an entertaining dream. Primary on the main floor has been newly remodeled with soaking tub, water closet, walk in closets and tile floors. Upstairs you will find a second primary suite with sitting room and bath. There are two additional bedrooms and additional bath. Outside; enjoy the shade provided by mature trees or an evening gathering by the hard scape fire pit. Two car garage with storage, newer water heater, roof 2019. Convenient to shopping, restaurants, YMCA, Stonecrest, Blakeney, new hospital and The Bowl at Ballantyne.
Full Property Details
Full Property Details for 10323 Mina Ct
General
- Price: $745,000
- HOA FEE: $21/month
- HOA FEE FREQ.: Annually
- Status: Pending
- Type: Single Family
- Source: Charlotte_Regional_Realtor_Association
- MLS ID: 4399146
- Updated: 8/1/2026
- Added to Site: 50 day(s) ago
Interior
- Interior Features: Cable Prewire, Entrance Foyer, Open Floorplan, Walk-In Closet(s)
- Fireplace: Yes
- Fireplace(s): Family Room, Gas, Gas Log, Family Room, Gas, Gas Log
- Appliances: Dishwasher, Disposal, Electric Range, Microwave
- Flooring: Carpet, Tile, Wood
Rooms
Bathrooms
- Total Bathrooms: 4
- Full Bathrooms: 3
- Half Bathrooms: 1
- Upper - Full Baths: 2
- Main - Full Baths: 1
- Main - 1/2 Baths: 1
Bedrooms
- Total Bedrooms: 4
- Bedrooms Upper: 3
- Bedrooms Main & Up: 1
Other Rooms
- Laundry: Electric Dryer Hookup, Inside, Main Level, Washer Hookup
Exterior
- Exterior Features: Fire Pit
Parking
- Garage: Yes
- Garage Description: 396 Sq. Ft.
- Garage Spaces: 2
- Parking Features: Attached Garage
Location
- County: Mecklenburg
- Subdivision: Wedgewood Commons
School Information
- Elementary School: Hawk Ridge
- Middle School: Community House
- High School: Ardrey Kell
Community
- Assoc. Name: Wedgewood Commons HOA
Heating & Cooling
- Cooling Type: Central Air, Ductless
- Heating Type: Ductless, Forced Air, Natural Gas
Utilities
- Sewer: Public Sewer
- Water: City
- Utility Description: Cable Available, Electricity Connected, Natural Gas
Structural Information
- Architectural Style: Traditional
- Construction: Site Built
- Exterior Const.: Fiber Cement
- Roof: Architectural Shingle
- Upper: 1,210 Sq. Ft.
- Main/1st Level: 1,592 Sq. Ft.
- Year Built: 2004
Lot Features
- Street/Road Desc.: Concrete, Paved
- Lot Features: Cul-De-Sac, Wooded
- Fencing (Description): Back Yard, Wood
Financial Considerations
- Association Fee: $250
- Assoc Fee Freq.: Annually
- Terms: Cash, Conventional
Disclosures and Reports
- Property ID: 223-194-27
- Lot Number: 25640-543
Listed by 5 Points Realty
Get Pre-Approved Today
Schools
Schools serving 10323 Mina Ct
School District:Charlotte-Mecklenburg Schools
| Name | Grades | Distance |
|---|---|---|
Hawk Ridge Elementary 9201 Bryant Farms Road, Charlotte, NC 28277 | PK-5 | 0.7 mi |
Community House Middle 9500 Community House Road, Charlotte, NC 28277 | 6-8 | 0.7 mi |
Ardrey Kell High 10220 Ardrey Kell Road, Charlotte, NC 28277 | 9-12 | 0.8 mi |
Disclaimer:
School attendance boundaries provided by ATTOM Data Solutions and are for reference only. Contact the school directly to verify enrollment eligibility.
Price & Sales History for 10323 Mina Ct
Date
Details
Price
Change
Source
7/19/2026
Price Reduced
$745,000
-1.84%
MLS
7/09/2026
Listed
$759,000
173.51%
MLS
5/24/2010
Sold
$277,500
—
Public Record
Disclaimer: Historical sales information is derived from public records provided by the county offices. Information is not guaranteed and should be independently verified.
Tax History
Tax History for 10323 Mina Ct
Year
Property Taxes
Change
Tax Assessment
Change
2025
$4,582
9%
$574,700
—
2023
$4,204
-24%
$573,100
—
2023
$5,546
46%
$574,700
46%
2022
$3,810
—
$394,800
—
2021
$3,810
—
$394,800
—
2020
$3,810
-2%
$394,800
—
2019
$3,901
1%
$394,800
37%
2018
$3,856
2%
$288,300
—
2017
$3,795
—
$288,300
—
2016
$3,785
—
$288,300
—
2015
$3,774
—
$288,300
—
2013
$3,765
—
$288,300
—
Disclaimer: Historical tax information is derived from public records provided by the county offices. Information is not guaranteed and should be independently verified.
Estimate the Cost
Estimate the Cost for 10323 Mina Ct
10323 Mina Court, Charlotte, NC 28277 (MLS# 4399146) is a Single Family property with 4 bedrooms, 3 full bathrooms and 1 partial bathroom. 10323 Mina Court is currently listed for $745,000 and was received on July 09, 2026. Want to learn more about 10323 Mina Court? Do you have questions about finding other Single Family real estate for sale in Charlotte? You can browse all Charlotte real estate or contact a Coldwell Banker agent to request more information.