This is a carousel with tiles that activate property listing cards. Use the previous and next buttons to navigate.
1/1
$585,000
This is a carousel with tiles that activate property listing cards. Use the previous and next buttons to navigate.
1/1
Property Description
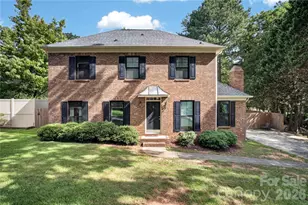
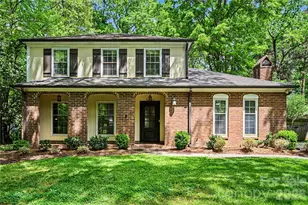
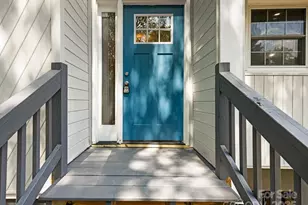
Welcome to this charming brick-front home in the highly desirable Sardis Forest neighborhood. A bright, welcoming foyer with convenient access to the powder room sets the tone, featuring luxury vinyl plank flooring that extends throughout the entire home. The spacious formal living room is filled with natural light and flows seamlessly into the dining room, currently styled as a versatile entertaining space. The beautifully renovated kitchen boasts timeless white shaker cabinetry, quartz countertops, a classic tile backsplash, and stainless steel appliances. Just off the kitchen, the cozy breakfast nook features built-in bench seating and overlooks the flat, partially fenced backyard, perfect for enjoying your morning coffee or casual meals. Adjacent to the breakfast area, the inviting great room offers a warm and comfortable gathering space centered around a charming brick fireplace. The perfect spot to relax or entertain. Upstairs, the spacious primary suite includes a beautifully renovated ensuite bathroom and custom closet shelving systems for enhanced organization. Two additional bedrooms and an updated hall bathroom complete the thoughtfully designed second floor, offering the perfect blend of classic character and modern updates.
Full Property Details
Full Property Details for 10412 Sardis Oaks Rd
General
- Sold For: $585,000
- Status: Closed
- Type: Single Family
- Source: Charlotte_Regional_Realtor_Association
- MLS ID: 4406836
- Added to Site: 35 day(s) ago
Interior
- Interior Features: Walk-In Closet(s), Walk-In Pantry
- Fireplace: Yes
- Fireplace(s): Family Room, Family Room
- Appliances: Dishwasher, Electric Range, Microwave
- Flooring: Vinyl
Rooms
Bathrooms
- Total Bathrooms: 3
- Full Bathrooms: 2
- Half Bathrooms: 1
- Upper - Full Baths: 2
- Main - 1/2 Baths: 1
Bedrooms
- Total Bedrooms: 4
- Bedrooms Upper: 4
Other Rooms
- Laundry: Laundry Room
Parking
- Parking Features: Driveway
Location
- County: Mecklenburg
- Subdivision: Sardis Forest
School Information
- Elementary School: Matthews
- Middle School: Crestdale
- High School: Butler
Heating & Cooling
- Cooling Type: Central Air
- Heating Type: Heat Pump
Utilities
- Sewer: Public Sewer
- Water: City
Structural Information
- Construction: Site Built
- Exterior Const.: Brick Full
- Upper: 1,008 Sq. Ft.
- Main/1st Level: 1,247 Sq. Ft.
- Year Built: 1983
Lot Features
- Street/Road Desc.: Concrete, Paved
Financial Considerations
- Terms: Cash, Conventional, VA Loan
Disclosures and Reports
- Restrictions: Architectural Review
- Property ID: 213-155-36
- Lot Number: 39071-523
Listed by Howard Hanna Allen Tate Charlotte South
Sold by Ivester Jackson Christie's

Get Pre-Approved Today
Schools
Schools serving 10412 Sardis Oaks Rd
School District:Charlotte-Mecklenburg Schools
| Name | Grades | Distance |
|---|---|---|
Matthews Elementary 200 East McDowell Street, Matthews, NC 28105 | K-5 | 2 mi |
Crestdale Middle 940 Sam Newell Road, Matthews, NC 28105 | 6-8 | 1.8 mi |
David W Butler High 1810 Matthews-Mint Hill Road, Matthews, NC 28105 | 9-12 | 3.4 mi |
Disclaimer:
School attendance boundaries provided by ATTOM Data Solutions and are for reference only. Contact the school directly to verify enrollment eligibility.
Price & Sales History for 10412 Sardis Oaks Rd
Date
Details
Price
Change
Source
8/27/2026
Sold
$585,000
—
MLS
7/24/2026
Listed
$585,000
—
MLS
Disclaimer: Historical sales information is derived from public records provided by the county offices. Information is not guaranteed and should be independently verified.
10412 Sardis Oaks Road, Charlotte, NC 28270 (MLS# 4406836) is a Single Family property that was sold at $585,000 on August 27, 2026. Want to learn more about 10412 Sardis Oaks Road? Do you have questions about finding other Single Family real estate for sale in Charlotte? You can browse all Charlotte real estate or contact a Coldwell Banker agent to request more information.