


This is a carousel with tiles that activate property listing cards. Use the previous and next buttons to navigate.
1/13
$459,990 Just Listed
This is a carousel with tiles that activate property listing cards. Use the previous and next buttons to navigate.
1/13
Property Description
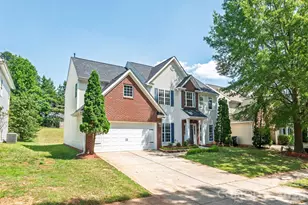
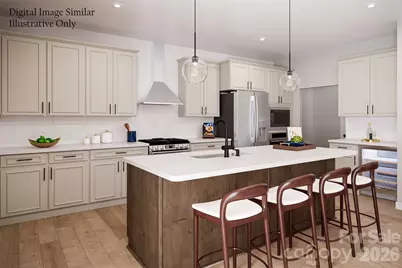
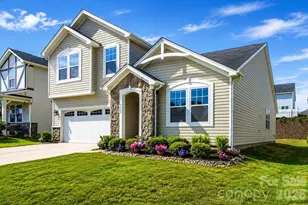
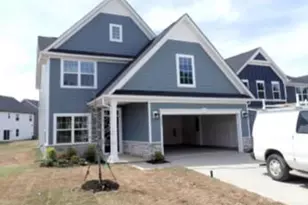
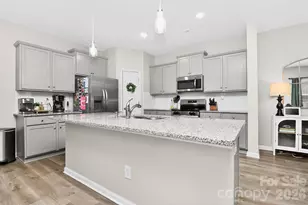
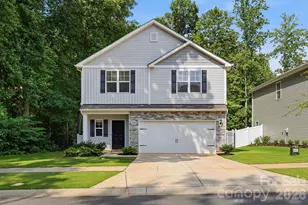
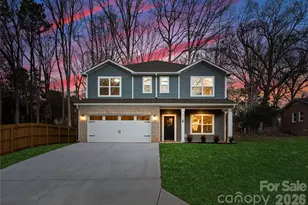
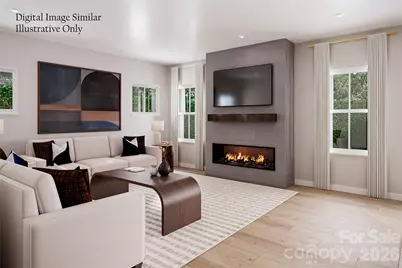
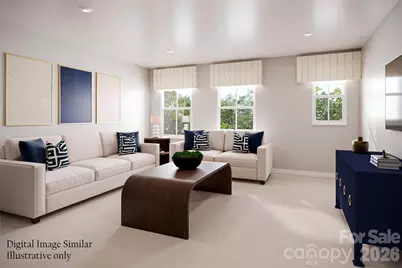
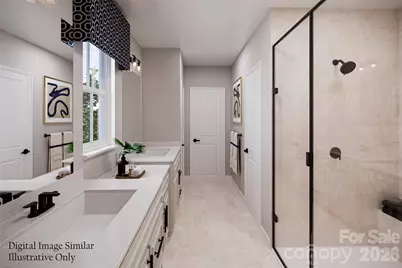
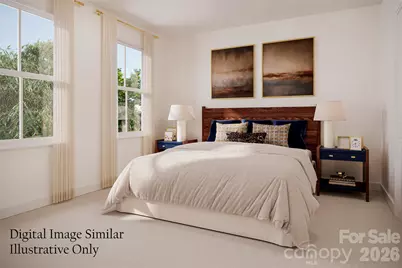
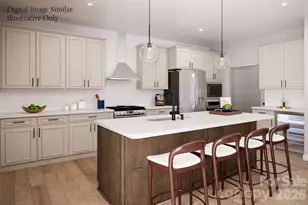
Welcome to the Harrington Bay, where thoughtful design meets everyday convenience! This spacious, to-be-built home offers flexible living with room for everyone. The main level features a private bedroom and full bath, perfect for guests or multi-generational living, along with a flex room that can be tailored to your lifestyle as a home office, study, or dining area. The inviting kitchen, complete with a large pantry and open sightlines to the great room, creating the perfect setting for gatherings both big and small. Enjoy quiet mornings on the charming front porch or personalize your outdoor living with an optional rear porch. Upstairs, a versatile loft provides additional living space for entertainment, relaxation, or play. Two secondary bedrooms share a full bath, while the spacious owner's retreat offers a private bath, generous walk-in closet, and the comfort you deserve at the end of the day. A conveniently located laundry room adds ease to everyday living. Complete with a two-car garage, private driveway, energy-efficient construction, and a comprehensive builder warranty, the Harrington delivers the space, flexibility, and peace of mind today's buyers are looking for. Primary residence or investment opportunity. Photos are for illustration purposes only.
Full Property Details
Full Property Details for 1048 Rylan Wy
General
- Price: $459,990
- HOA FEE: $85/month
- Status: Active
- Type: Single Family
- Source: Charlotte_Regional_Realtor_Association
- MLS ID: 4434106
- Updated: Today (10/13/2026)
- Added to Site: Today
Interior
- Interior Features: Attic Stairs Pulldown, Cable Prewire, Drop Zone, Entrance Foyer, Kitchen Island, Open Floorplan, Walk-In Closet(s), Walk-In Pantry
- Appliances: Dishwasher, Disposal, Electric Oven, Electric Range, Electric Water Heater, Exhaust Hood, Microwave, Oven, Plumbed For Ice Maker, Self Cleaning Oven
- Flooring: Carpet, Tile, Vinyl
Rooms
Bathrooms
- Total Bathrooms: 3
- Full Bathrooms: 3
- Upper - Full Baths: 2
- Main - Full Baths: 1
Bedrooms
- Total Bedrooms: 4
- Bedrooms Upper: 3
- Bedrooms Main & Up: 1
Other Rooms
- Laundry: Electric Dryer Hookup, Laundry Room, Upper Level, Washer Hookup
Additional Information
- Shared Amenities: Playground, Sidewalks, Street Lights, Walking Trails
Parking
- Garage: Yes
- Garage Description: 446 Sq. Ft.
- Garage Spaces: 2
- Parking Features: Driveway, Attached Garage, Garage Door Opener, Garage Faces Front
Location
- County: Mecklenburg
- Subdivision: Kelton
- Complex: Kelton
- Driving Directions: Address is 4012 Miranda Village Dr. Charlotte 28216 Coordinates 35.333820, -80.877607
School Information
- Elementary School: Long Creek
- Middle School: Francis Bradley
- High School: Hopewell
Community
- Assoc. Name: RealManage
Heating & Cooling
- Cooling Type: Central Air, Electric
- Heating Type: Central, Natural Gas
Utilities
- Sewer: Public Sewer
- Water: City
- Utility Description: Cable Available, Electricity Connected, Fiber Optics, Natural Gas, Underground Power Lines, Underground Utilities, Wired Internet Available
Structural Information
- Architectural Style: Transitional
- Builder: Ryan Homes
- Model: Harrington Bay
- Construction Status: Proposed
- Approx Compl Date: 2027-03-01
- Construction: Site Built
- Exterior Const.: Fiber Cement, Hardboard Siding, Stone Veneer
- Upper: 1,428 Sq. Ft.
- Main/1st Level: 1,275 Sq. Ft.
- Year Built: 2027
Lot Features
- Street/Road Desc.: Concrete, Paved
Financial Considerations
- Association Fee: $85
- Assoc Fee Freq.: Monthly
Disclosures and Reports
- Property ID: 3741326
- Lot Number: 39622-603
Listed by Smith Capital Partners LLC
Get Pre-Approved Today
Schools
Schools serving 1048 Rylan Wy
School District:Charlotte-Mecklenburg Schools
| Name | Grades | Distance |
|---|---|---|
Hornets Nest Elementary 6700 Beatties Ford Road, Charlotte, NC 28216 | PK-5 | 1 mi |
Ranson Middle 5850 Statesville Road, Charlotte, NC 28269 | 6-8 | 3.2 mi |
Hopewell High 11530 Beatties Ford Road, Huntersville, NC 28078 | 9-12 | 3.7 mi |
Disclaimer:
School attendance boundaries provided by ATTOM Data Solutions and are for reference only. Contact the school directly to verify enrollment eligibility.
Price & Sales History for 1048 Rylan Wy
Date
Details
Price
Change
Source
10/13/2026
Listed
$459,990
—
MLS
Disclaimer: Historical sales information is derived from public records provided by the county offices. Information is not guaranteed and should be independently verified.

Estimate the Cost
Estimate the Cost for 1048 Rylan Wy
1048 Rylan Way, Charlotte, NC 28216 (MLS# 4434106) is a Single Family property with 4 bedrooms and 3 full bathrooms. 1048 Rylan Way is currently listed for $459,990 and was received on October 13, 2026. Want to learn more about 1048 Rylan Way? Do you have questions about finding other Single Family real estate for sale in Charlotte? You can browse all Charlotte real estate or contact a Coldwell Banker agent to request more information.