This is a carousel with tiles that activate property listing cards. Use the previous and next buttons to navigate.
1/1
$782,500
This is a carousel with tiles that activate property listing cards. Use the previous and next buttons to navigate.
1/1
Property Description
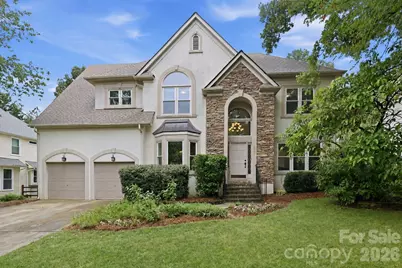
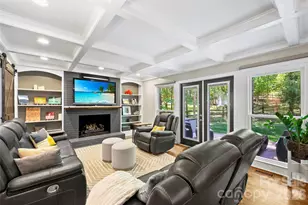
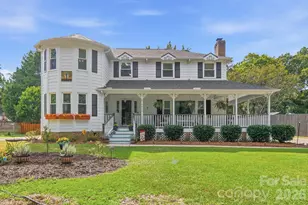
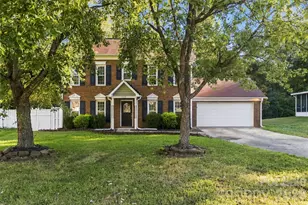
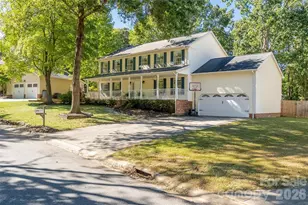
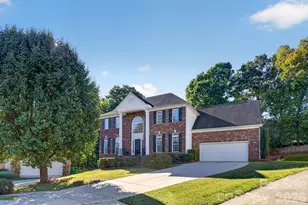
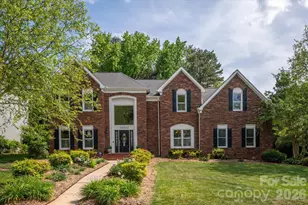
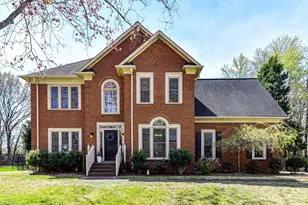
Lovingly maintained by one owner for 30 years, this Ballantyne home offers the space, natural light and storage that are so difficult to find. The updated kitchen features two butler's/serving pantries and opens to a bright sunroom bump-out-an ideal spot for morning coffee, casual meals or additional gathering space. Hardwood floors add warmth throughout the main living areas, while generous closets and storage make everyday living easier. Upstairs features four bedrooms including the primary plus an ensuite bath. The lush park-like backyard attracts deer. The location is hard to beat, just around the corner from the new Wegmans and with neighborhood access to Big Rock Park plus lots of shopping options Thornhill residents also enjoy tennis and pickleball courts, a community pool with an active swim team, and a playground. A well-cared-for home in one of South Charlotte's most desirable and convenient neighborhoods with easy access to I-485 .
Full Property Details
Full Property Details for 10809 Jordan Rae Ln
General
- Sold For: $782,500
- HOA FEE: $69/month
- HOA FEE FREQ.: Quarterly
- Status: Closed
- Type: Single Family
- Source: Charlotte_Regional_Realtor_Association
- MLS ID: 4408324
- Added to Site: 69 day(s) ago
Interior
- Fireplace: Yes
- Fireplace(s): Living Room, Living Room
- Appliances: Dishwasher, Gas Range, Microwave, Wall Oven
- Flooring: Carpet, Tile, Wood
Rooms
Bathrooms
- Total Bathrooms: 3
- Full Bathrooms: 2
- Half Bathrooms: 1
- Upper - Full Baths: 2
- Main - 1/2 Baths: 1
Bedrooms
- Total Bedrooms: 4
- Bedrooms Upper: 4
Other Rooms
- Laundry: Main Level
Additional Information
- Shared Amenities: Clubhouse, Outdoor Pool, Playground, Recreation Area, Tennis Court(s)
- Pool: Yes
Parking
- Garage: Yes
- Garage Spaces: 2
- Parking Features: Driveway, Attached Garage, Garage Faces Front
Location
- County: Mecklenburg
- Subdivision: Thornhill
School Information
- Elementary School: Endhaven
- Middle School: Quail Hollow
- High School: Ballantyne Ridge
Community
- Assoc. Name: Thornhill Community Association
Heating & Cooling
- Cooling Type: Central Air
- Heating Type: Central
Utilities
- Sewer: Public Sewer
- Water: City
Structural Information
- Construction: Site Built
- Exterior Const.: Hard Stucco, Stone Veneer
- Upper: 1,639 Sq. Ft.
- Main/1st Level: 1,666 Sq. Ft.
- Year Built: 1995
Lot Features
- Street/Road Desc.: Concrete, Paved
Financial Considerations
- Association Fee: $206
- Assoc Fee Freq.: Quarterly
- Terms: Cash, Conventional, FHA, VA Loan
Disclosures and Reports
- Property ID: 223-464-18
- Lot Number: 8398-401
Listed by Rinehart Realty Corporation
Sold by Helen Adams Realty

Get Pre-Approved Today
Schools
Schools serving 10809 Jordan Rae Ln
School District:Charlotte-Mecklenburg Schools
| Name | Grades | Distance |
|---|---|---|
Endhaven Elementary 6815 Endhaven Lane, Charlotte, NC 28277 | PK-5 | 0.7 mi |
Jay M Robinson Middle 5925 Ballantyne Commons Parkway, Charlotte, NC 28277 | 6-8 | 2.6 mi |
Disclaimer:
School attendance boundaries provided by ATTOM Data Solutions and are for reference only. Contact the school directly to verify enrollment eligibility.
Price & Sales History for 10809 Jordan Rae Ln
Date
Details
Price
Change
Source
9/29/2026
Sold
$782,500
-2.19%
MLS
8/29/2026
Price Reduced
$800,000
-3.03%
MLS
7/29/2026
Listed
$825,000
—
MLS
Disclaimer: Historical sales information is derived from public records provided by the county offices. Information is not guaranteed and should be independently verified.
10809 Jordan Rae Lane, Charlotte, NC 28277 (MLS# 4408324) is a Single Family property that was sold at $782,500 on September 29, 2026. Want to learn more about 10809 Jordan Rae Lane? Do you have questions about finding other Single Family real estate for sale in Charlotte? You can browse all Charlotte real estate or contact a Coldwell Banker agent to request more information.