This is a carousel with tiles that activate property listing cards. Use the previous and next buttons to navigate.
1/1
$390,000
This is a carousel with tiles that activate property listing cards. Use the previous and next buttons to navigate.
1/1
Property Description
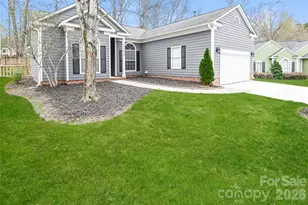
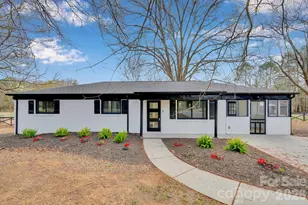
Welcome home to this well-maintained brick ranch situated on approximately .47 acres in an established neighborhood with no HOA. Conveniently located near I-485, Hwy 24/27, shopping, restaurants, parks, and recreation, this home offers the perfect blend of comfort and accessibility. Inside, you'll find engineered hardwood floors, fresh paint, abundant natural light, and an updated kitchen with ample cabinet and counter space. The spacious living areas provide an inviting setting for everyday living and entertaining. The primary suite features a walk-in closet and updated shower, while all bedrooms include walk-in closets, offering exceptional storage throughout the home. Additional highlights include a dedicated laundry room, attached garage with utility/workshop space, encapsulated crawlspace & a powered storage shed in the backyard-ideal for hobbies, projects, or additional storage needs. Enjoy outdoor living from the rear patio overlooking the backyard. A rare opportunity to own a move-in ready brick ranch with no HOA, generous storage, and a convenient location.
Full Property Details
Full Property Details for 10821 S Hampton Dr
General
- Sold For: $390,000
- Status: Closed
- Type: Single Family
- Source: Charlotte_Regional_Realtor_Association
- MLS ID: 4390022
- Added to Site: 33 day(s) ago
Interior
- Interior Features: Walk-In Closet(s)
- Appliances: Dishwasher, Double Oven, Electric Range, Microwave, Refrigerator with Ice Maker, Self Cleaning Oven, Washer/Dryer
- Flooring: Linoleum, Vinyl, Wood
Rooms
Bathrooms
- Total Bathrooms: 2
- Full Bathrooms: 2
- Main - Full Baths: 2
Bedrooms
- Total Bedrooms: 3
- Bedrooms Main & Up: 3
Other Rooms
- Laundry: Main Level
Parking
- Garage: Yes
- Garage Description: 360 Sq. Ft.
- Garage Spaces: 1
- Parking Features: Driveway, Attached Garage, Garage Door Opener
Location
- County: Mecklenburg
- Subdivision: Arlington Forest
Heating & Cooling
- Cooling Type: Central Air
- Heating Type: Electric, Natural Gas
Utilities
- Sewer: Septic Installed
- Water: Well
Structural Information
- Construction Status: Completed
- Construction: Site Built
- Exterior Const.: Brick Full, Shingle/Shake
- Roof: Architectural Shingle
- Entry Floor Number: 1
- Main/1st Level: 1,477 Sq. Ft.
- Year Built: 2001
Lot Features
- Street/Road Desc.: Concrete, Paved
- Lot Features: Wooded
- Rcmdd Zoning: R
- Fencing (Description): Fenced, Wood
Financial Considerations
- Terms: Cash, Conventional, FHA, USDA Loan
Disclosures and Reports
- Property ID: 139-126-35
- Lot Number: 30990-161
Get Pre-Approved Today
Schools
Schools serving 10821 S Hampton Dr
School District:Charlotte-Mecklenburg Schools
| Name | Grades | Distance |
|---|---|---|
Clear Creek Elementary, Charlotte, NC 13501 Albemarle Road, Charlotte, NC 28227 | PK-5 | 0.8 mi |
Northeast Middle 5960 Brickstone Drive, Charlotte, NC 28227 | 6-8 | 4.8 mi |
Independence High 1967 Patriot Drive, Charlotte, NC 28227 | 9-12 | 4.6 mi |
Disclaimer:
School attendance boundaries provided by ATTOM Data Solutions and are for reference only. Contact the school directly to verify enrollment eligibility.
Price & Sales History for 10821 S Hampton Dr
Date
Details
Price
Change
Source
7/07/2026
Sold
$390,000
—
MLS
6/06/2026
Listed
$390,000
—
MLS
Disclaimer: Historical sales information is derived from public records provided by the county offices. Information is not guaranteed and should be independently verified.
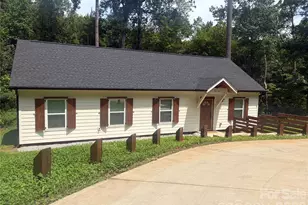
10821 S Hampton Drive, Charlotte, NC 28227 (MLS# 4390022) is a Single Family property that was sold at $390,000 on July 07, 2026. This property was listed by Kathryn Rooney from our South End/Dilworth Office.Want to learn more about 10821 S Hampton Drive? Do you have questions about finding other Single Family real estate for sale in Charlotte? You can browse all Charlotte real estate or contact a Coldwell Banker agent to request more information.