This is a carousel with tiles that activate property listing cards. Use the previous and next buttons to navigate.
1/1
$631,000
This is a carousel with tiles that activate property listing cards. Use the previous and next buttons to navigate.
1/1
Property Description
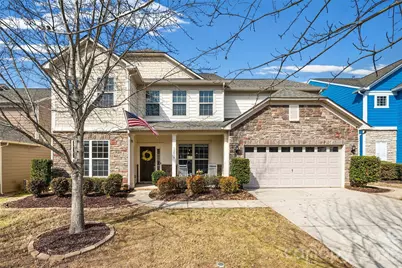
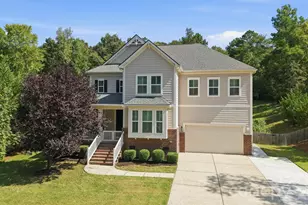
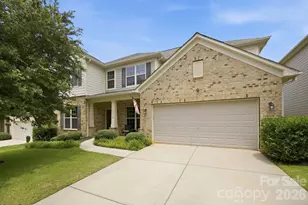
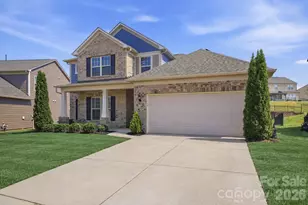
Welcome home to this truly exceptional property that impresses from the very first glance and continues to captivate from front to back. Relax and unwind on the charming covered front porch, perfectly positioned to overlook a picturesque street - the ideal spot for morning coffee or evening sunsets. Step inside and you're immediately greeted by expansive storage and huge closets that set the tone for the thoughtful design carried throughout the home. The foyer offers an impressive entry and features a versatile office or flex space, ideal for working from home, a playroom, or formal sitting area. Just beyond, the spacious dining room flows seamlessly into a massive open-concept living area and kitchen - an entertainer's dream. Walls of windows flood the space with natural light, creating a bright and airy atmosphere while offering beautiful views of the backyard. Upstairs, you'll find four generously sized bedrooms plus an expansive loft, providing endless possibilities for a media room, game space, or additional lounge area. The primary suite is truly a private retreat featuring an abundance of cabinetry, a luxurious ensuite bath, and even convenient attic storage access through the primary closet. The spa-like primary bath boasts a beautifully tiled walk-in shower and a relaxing soaker tub, perfect for unwinding at the end of the day. Each secondary bedroom showcases designer color palettes and custom closet built-ins, offering both style and function. The upstairs laundry room is noteworthy in every way, complete with custom cabinetry, a wash sink, and even a stainless steel deep freezer - making daily living effortless and organized. Back downstairs, step into your own private outdoor oasis. The oversized paver patio is simply stunning and features a built-in firepit - creating unforgettable evenings under the stars. For the kids, there's a dedicated sandbox and a large, grassy yard, fully fenced for safe play and endless fun. This home combines comfort, elegance, and thoughtful upgrades at every turn - offering the perfect blend of everyday luxury and exceptional entertaining spaces.
Full Property Details
Full Property Details for 10830 Saltmarsh Ln
General
- Sold For: $631,000
- HOA FEE: $117/month
- HOA FEE FREQ.: Quarterly
- Status: Closed
- Type: Single Family
- Source: Charlotte_Regional_Realtor_Association
- MLS ID: 4349203
- Added to Site: 97 day(s) ago
Interior
- Appliances: Bar Fridge, Dishwasher, Disposal, Exhaust Hood, Freezer, Gas Cooktop, Refrigerator with Ice Maker
Rooms
Bathrooms
- Total Bathrooms: 3
- Full Bathrooms: 2
- Half Bathrooms: 1
- Upper - Full Baths: 2
- Main - 1/2 Baths: 1
Bedrooms
- Total Bedrooms: 4
- Bedrooms Upper: 4
Other Rooms
- Laundry: Laundry Room, Sink, Upper Level
Additional Information
- Shared Amenities: Game Court, Outdoor Pool, Playground, Sidewalks, Tennis Court(s)
- Pool: Yes
Exterior
- Exterior Features: Fire Pit
Parking
- Garage: Yes
- Garage Description: 657 Sq. Ft.
- Garage Spaces: 3
- Parking Features: Attached Garage, Tandem
Location
- County: Mecklenburg
- Subdivision: Chapel Cove
School Information
- Elementary School: Winget Park
- Middle School: Southwest
- High School: Palisades
Community
- Assoc. Name: CAMS
Heating & Cooling
- Cooling Type: Central Air
- Heating Type: Forced Air, Natural Gas, Zoned
Utilities
- Sewer: County Sewer
- Water: County Water
Structural Information
- Architectural Style: Arts and Crafts
- Builder: Pulte
- Model: Wingate
- Construction: Site Built
- Exterior Const.: Hardboard Siding, Stone Veneer
- Roof: Architectural Shingle
- Upper: 1,745 Sq. Ft.
- Main/1st Level: 1,516 Sq. Ft.
- Year Built: 2016
Lot Features
- Street/Road Desc.: Concrete, Paved
- Fencing (Description): Back Yard, Fenced
Financial Considerations
- Association Fee: $350
- Assoc Fee Freq.: Quarterly
- Terms: Cash, Conventional, VA Loan
Disclosures and Reports
- Restrictions: Architectural Review
- Property ID: 199-161-62
- Lot Number: 31219-184
Listed by Helen Adams Realty
Sold by Eesha Realty LLC

Get Pre-Approved Today
Schools
Schools serving 10830 Saltmarsh Ln
School District:Charlotte-Mecklenburg Schools
| Name | Grades | Distance |
|---|---|---|
Winget Park Elementary 12235 Winget Road, Charlotte, NC 28278 | PK-5 | 1 mi |
Southwest Middle School, Charlotte, NC 13624 Steele Creek Road, Charlotte, NC 28273 | 6-8 | 2.6 mi |
Palisades High School 15221 York Road, Charlotte, NC 28278 | 9-12 | 3.2 mi |
Disclaimer:
School attendance boundaries provided by ATTOM Data Solutions and are for reference only. Contact the school directly to verify enrollment eligibility.
Price & Sales History for 10830 Saltmarsh Ln
Date
Details
Price
Change
Source
5/28/2026
Sold
$631,000
-0.63%
MLS
2/21/2026
Listed
$635,000
—
MLS
Disclaimer: Historical sales information is derived from public records provided by the county offices. Information is not guaranteed and should be independently verified.
10830 Saltmarsh Lane, Charlotte, NC 28278 (MLS# 4349203) is a Single Family property that was sold at $631,000 on May 28, 2026. Want to learn more about 10830 Saltmarsh Lane? Do you have questions about finding other Single Family real estate for sale in Charlotte? You can browse all Charlotte real estate or contact a Coldwell Banker agent to request more information.