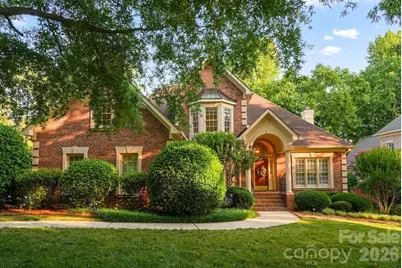
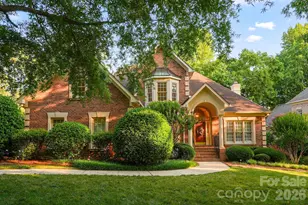
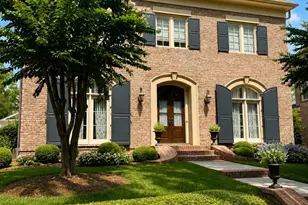
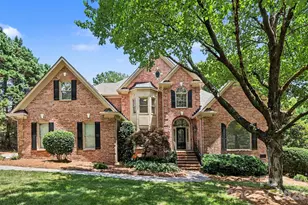
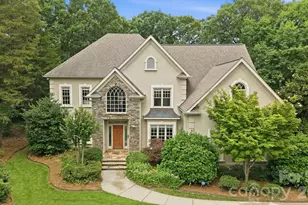
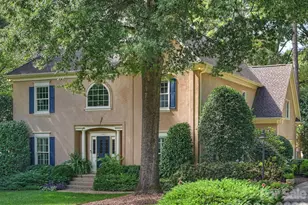
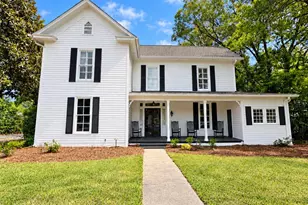
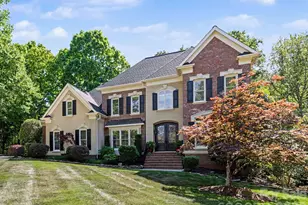
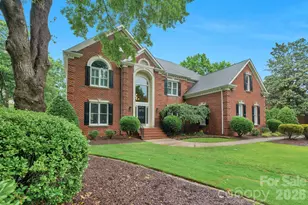
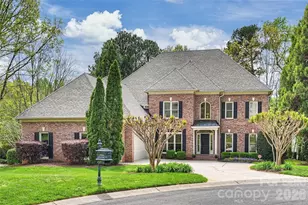
This is a carousel with tiles that activate property listing cards. Use the previous and next buttons to navigate.
1/1
$1,210,000
This is a carousel with tiles that activate property listing cards. Use the previous and next buttons to navigate.
1/1
Property Description
Some neighborhoods are known for their homes. Others are known for the lifestyle they create. Located within Ballantyne Country Club, this home offers the opportunity to enjoy one of South Charlotte's most established country club communities with convenient access to neighborhood amenities, recreation, and everyday conveniences. Inside, the floor plan balances functionality with comfortable everyday living. A main-level primary suite and flexible living space for a home office, sitting room, or additional entertaining area provide flexibility for today's lifestyles, while the recently renovated kitchen serves as the centerpiece of the home. Thoughtfully redesigned in 2024, the space features Thermador appliances, a Freedom induction cooktop, steam oven, wine refrigerator, soapstone and marble countertops, an integrated marble sink, updated backsplash, refinished cabinetry, and under-cabinet lighting. One of the first things you'll notice is how much natural light fills the home. Large windows in the two-story living area draw your attention immediately and give the space an open, welcoming feel throughout the day. Refinished hardwood floors and updated lighting throughout the main level add warmth and character, creating spaces equally suited for everyday living and entertaining. Beyond the home itself, Ballantyne Country Club continues to be one of South Charlotte's most sought-after communities, where recreation, connection, and everyday convenience are part of daily life. Neighborhood amenities include sidewalks, walking trails, playgrounds, dog parks, and neighborhood social events. Residents also have the opportunity to join Ballantyne Country Club through optional golf, racquet, or social memberships, providing access to golf, tennis, pickleball, swimming, fitness, dining, and a full calendar of club events and activities. Just minutes from shopping, dining, entertainment, major employment centers, and everyday necessities, this location offers the lifestyle that continues to make Ballantyne one of Charlotte's most desirable places to call home.
Full Property Details
Full Property Details for 10917 Lederer Ave
General
- Sold For: $1,210,000
- HOA FEE: $176/month
- HOA FEE FREQ.: Semi-Annually
- Status: Closed
- Type: Single Family
- Source: Charlotte_Regional_Realtor_Association
- MLS ID: 4389538
- Added to Site: 47 day(s) ago
Interior
- Interior Features: Attic Walk In, Built-in Features, Kitchen Island, Pantry, Walk-In Closet(s), Walk-In Pantry, Other - See Remarks
- Fireplace: Yes
- Fireplace(s): Gas, Living Room, Gas, Living Room
- Appliances: Dishwasher, Disposal, Double Oven, Induction Cooktop, Microwave, Refrigerator, Wall Oven, Wine Refrigerator, Other
- Flooring: Carpet, Tile, Wood
Rooms
Bathrooms
- Total Bathrooms: 4
- Full Bathrooms: 3
- Half Bathrooms: 1
- Upper - Full Baths: 2
- Main - Full Baths: 1
- Main - 1/2 Baths: 1
Bedrooms
- Total Bedrooms: 4
- Bedrooms Upper: 3
- Bedrooms Main & Up: 1
Other Rooms
- Laundry: Inside, Main Level
Additional Information
- Shared Amenities: Cabana, Clubhouse, Dog Park, Fitness Center, Game Court, Golf, Outdoor Pool, Pickleball, Picnic Area, Playground, Pond, Putting Green, Recreation Area, Sidewalks, Sport Court, Street Lights, Tennis Court(s), Walking Trails
- Pool: Yes
Exterior
- Exterior Features: In-Ground Irrigation
Parking
- Garage: Yes
- Garage Description: 598 Sq. Ft.
- Garage Spaces: 2
- Parking Features: Driveway, Attached Garage, Garage Faces Side
Location
- County: Mecklenburg
- Subdivision: Ballantyne Country Club
School Information
- Elementary School: Ballantyne
- Middle School: Cato Ridge
- High School: Ardrey Kell
Community
- Assoc. Name: First Service Residentail
Heating & Cooling
- Cooling Type: Ceiling Fan(s), Central Air
- Heating Type: Central
Utilities
- Sewer: Public Sewer
- Water: City
- Utility Description: Electricity Connected, Fiber Optics, Natural Gas, Wired Internet Available
Structural Information
- Construction Status: Completed
- Construction: Site Built
- Exterior Const.: Brick Full, Other - See Remarks
- Upper: 1,553 Sq. Ft.
- Main/1st Level: 2,203 Sq. Ft.
- Year Built: 1998
Lot Features
- Street/Road Desc.: Concrete, Paved
Financial Considerations
- Association Fee: $1,056
- Assoc Fee Freq.: Semi-Annually
- Terms: Cash, Conventional, Exchange, VA Loan
Disclosures and Reports
- Restrictions: Architectural Review, Deed
- Property ID: 223-184-50
- Lot Number: 36214-724
Listed by Premier Sotheby's International Realty
Sold by Keller Williams South Park

Get Pre-Approved Today
Schools
Schools serving 10917 Lederer Ave
School District:Charlotte-Mecklenburg Schools
| Name | Grades | Distance |
|---|---|---|
Ballantyne Elementary 15425 Scholastic Drive, Charlotte, NC 28277 | K-5 | 1.5 mi |
Community House Middle 9500 Community House Road, Charlotte, NC 28277 | 6-8 | 1.4 mi |
Ardrey Kell High 10220 Ardrey Kell Road, Charlotte, NC 28277 | 9-12 | 1.7 mi |
Disclaimer:
School attendance boundaries provided by ATTOM Data Solutions and are for reference only. Contact the school directly to verify enrollment eligibility.
Price & Sales History for 10917 Lederer Ave
Date
Details
Price
Change
Source
8/13/2026
Sold
$1,210,000
—
MLS
7/09/2026
Listed
$1,210,000
—
MLS
Disclaimer: Historical sales information is derived from public records provided by the county offices. Information is not guaranteed and should be independently verified.
10917 Lederer Avenue, Charlotte, NC 28277 (MLS# 4389538) is a Single Family property that was sold at $1,210,000 on August 13, 2026. Want to learn more about 10917 Lederer Avenue? Do you have questions about finding other Single Family real estate for sale in Charlotte? You can browse all Charlotte real estate or contact a Coldwell Banker agent to request more information.