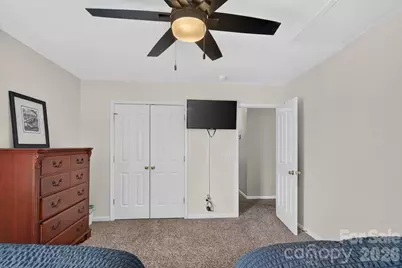
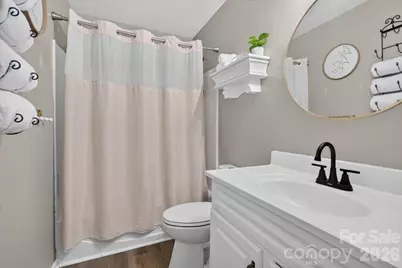
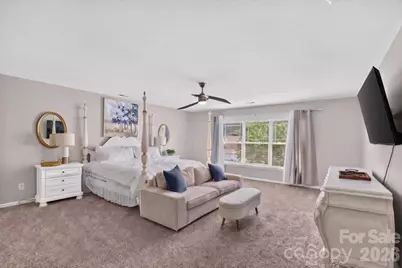
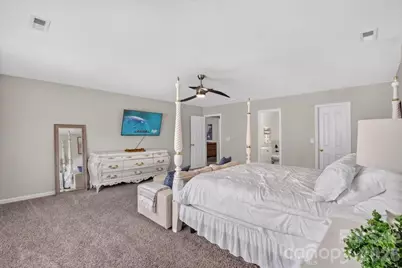
This is a carousel with tiles that activate property listing cards. Use the previous and next buttons to navigate.
1/38
$435,000
This is a carousel with tiles that activate property listing cards. Use the previous and next buttons to navigate.
1/38
Property Description
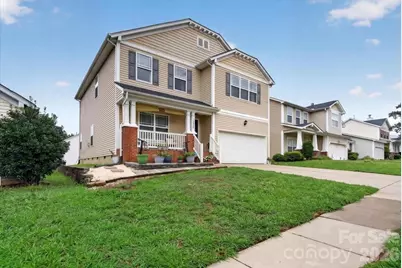
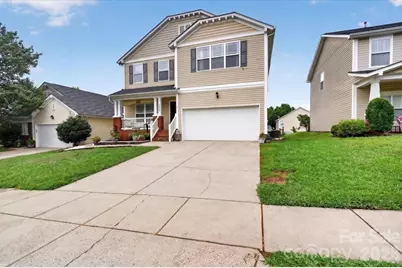
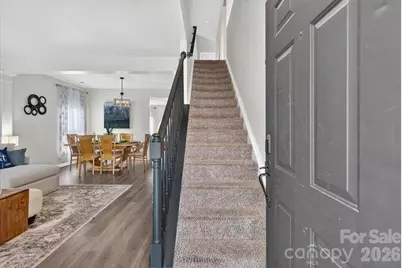
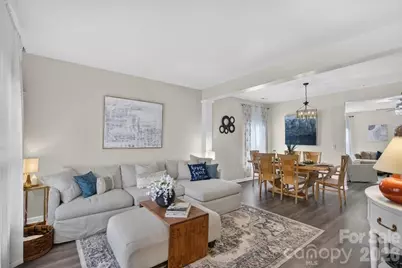
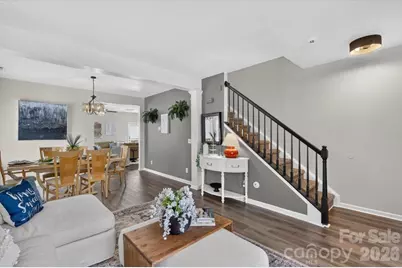
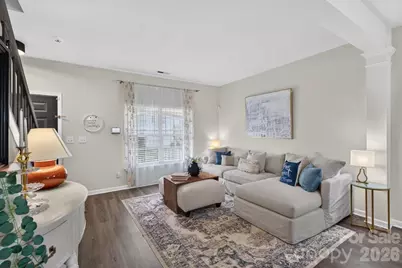
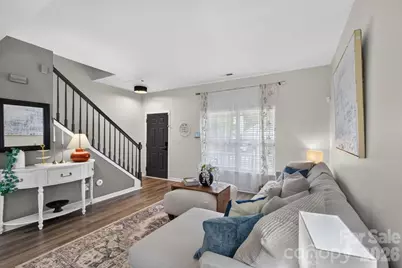
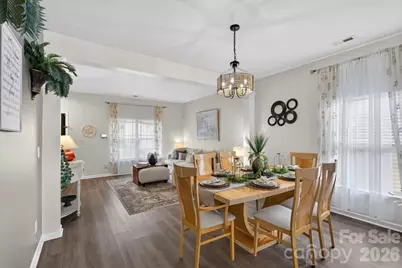
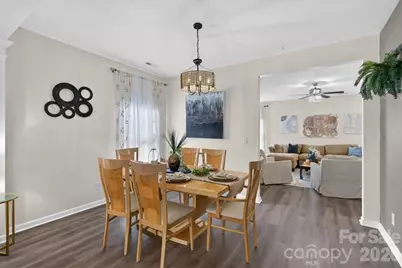
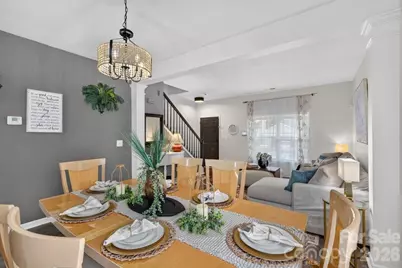
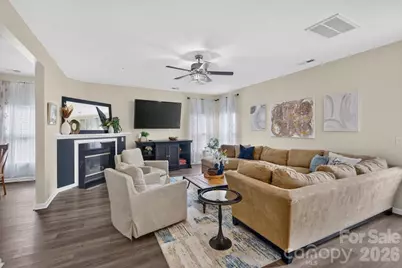
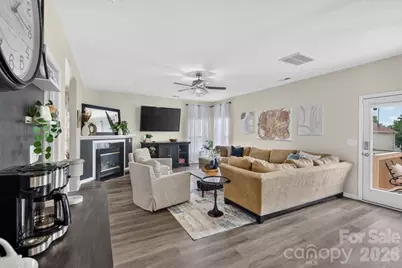
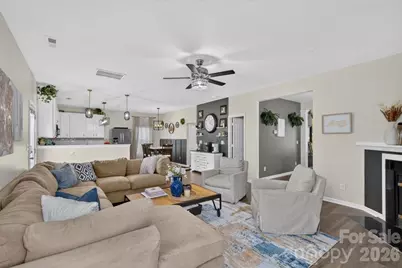
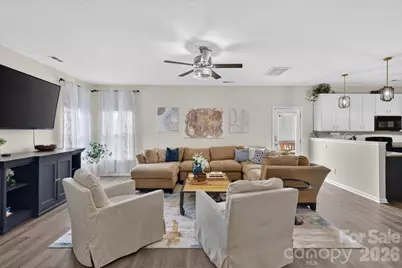
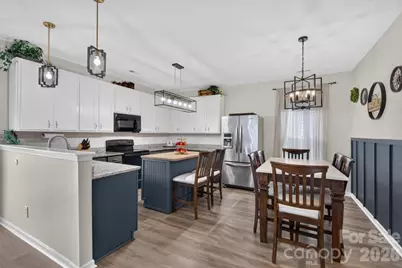
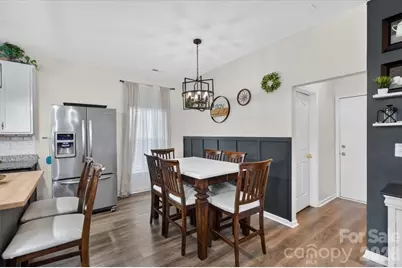
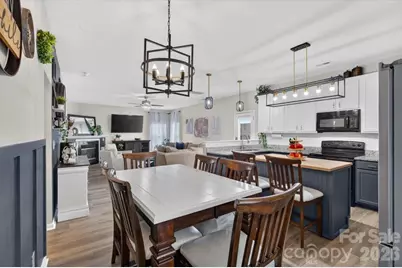
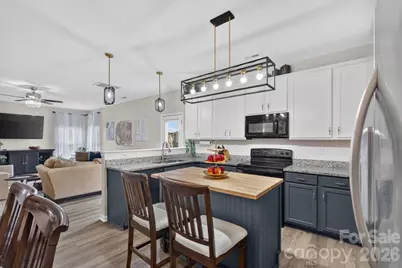
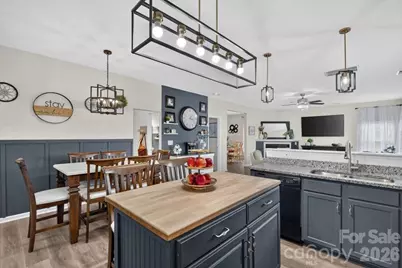
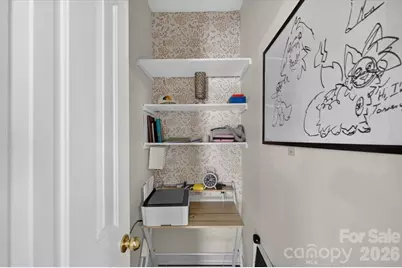
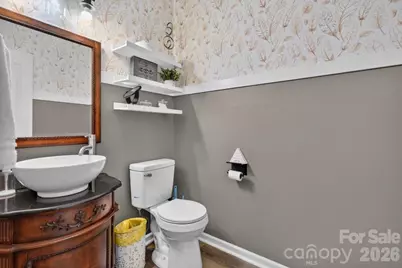
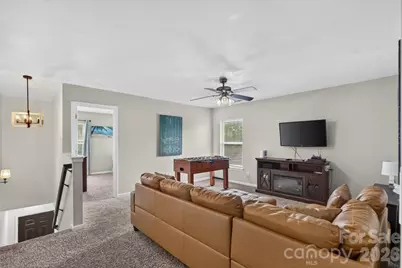
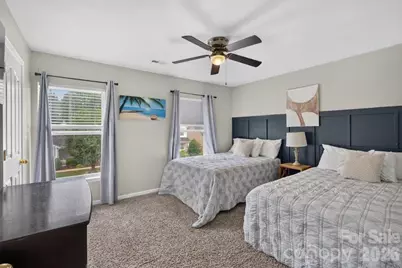
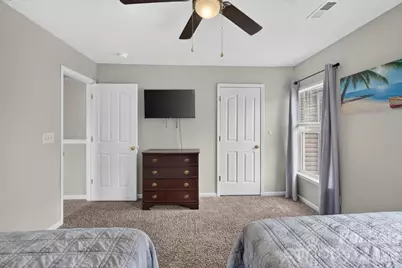
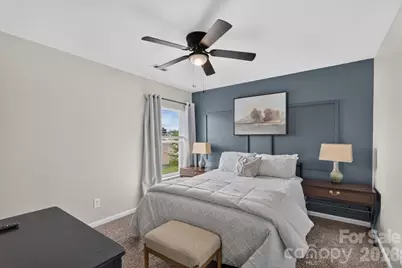
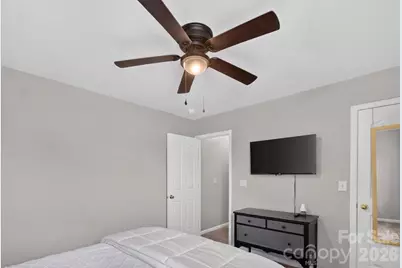
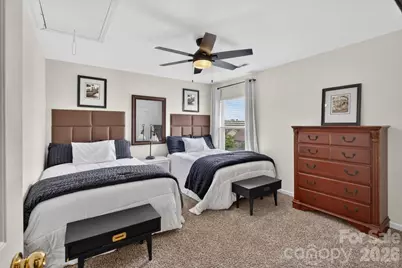
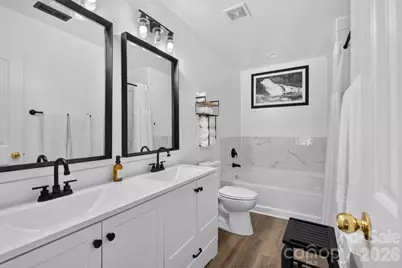
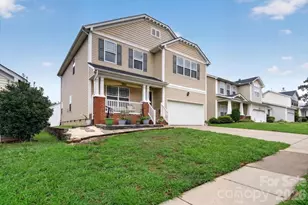
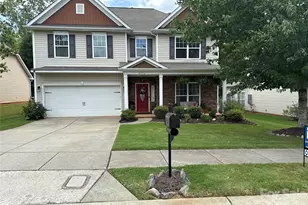
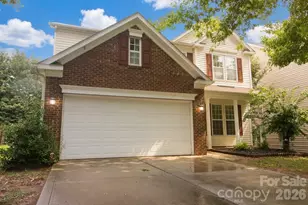
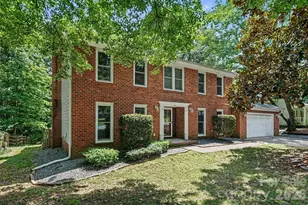
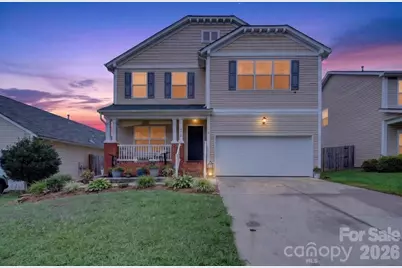
Move-In Ready with Major System Updates & Exceptional Maintenance! Welcome home to this beautifully maintained 4-bedroom, bonus room home in one of Charlotte's most convenient locations. Thoughtfully updated and meticulously cared for, this property offers the perfect combination of modern improvements, functional living space, and long-term peace of mind. The inviting open-concept floor plan centers around a spacious great room featuring a cozy corner gas-log fireplace that flows effortlessly into the kitchen-ideal for both everyday living and entertaining. The kitchen showcases beautiful cabinetry, granite countertops, a stylish new designer backsplash, built-in microwave, flat-top range, and a bright breakfast area perfect for morning coffee or family meals. Upstairs, the spacious primary suite provides a relaxing retreat with an oversized walk-in closet and private bath featuring dual vanities, a newly retiled bathroom, new toilet, and a soaking tub with a separate shower. Three additional generously sized bedrooms offer comfortable accommodations, while the large bonus room provides endless possibilities as a media room, playroom, home office, or fifth bedroom. The laundry room has been enhanced with newly installed storage cabinets, and all-new blinds throughout the home create a fresh, modern feel. Step outside to enjoy the newly rebuilt patio (2026), providing the perfect outdoor space for relaxing, grilling, or entertaining guests. What truly sets this home apart is the extensive investment in major systems and preventative maintenance, giving buyers confidence for years to come. Major Updates Include: New Roof (2023) New HVAC System (2023) New Furnace (2023) New Gas Water Heater (2023) Rebuilt Patio (2026) Newly Retiled Primary Bathroom New Toilets Throughout the Home New Kitchen Backsplash New Laundry Room Cabinets Recently Serviced Gas Fireplace Heat Pump & Air Conditioning Professionally Serviced Crawl Space Professionally Treated with Heavy-Duty Moisture Barrier (2023) Monthly Pest Inspections & Preventative Treatments New Blinds Throughout the Home Conveniently located near UNC Charlotte, shopping, dining, major highways, and everyday conveniences, this exceptionally maintained home offers the rare combination of stylish updates, major mechanical improvements, and true move-in-ready condition. Don't miss your opportunity to own a home where the big-ticket items have already been completed-simply move in and enjoy!
Full Property Details
Full Property Details for 10926 Chrudan Dr
General
- Price: $435,000
- HOA FEE: $17/month
- HOA FEE FREQ.: Quarterly
- Status: Active
- Type: Single Family
- Source: Charlotte_Regional_Realtor_Association
- MLS ID: 4403534
- Updated: 8/10/2026
- Added to Site: 46 day(s) ago
Interior
- Fireplace: Yes
- Fireplace(s): Gas, Gas
- Appliances: Dishwasher, Electric Oven, Microwave, Refrigerator with Ice Maker
Rooms
Bathrooms
- Total Bathrooms: 3
- Full Bathrooms: 2
- Half Bathrooms: 1
- Upper - Full Baths: 2
- Main - 1/2 Baths: 1
Bedrooms
- Total Bedrooms: 4
- Bedrooms Upper: 4
Other Rooms
- Laundry: Laundry Room, Main Level
Parking
- Garage: Yes
- Garage Spaces: 2
- Parking Features: Driveway, Attached Garage, Garage Door Opener
Location
- County: Mecklenburg
- Subdivision: Dilworth Chase
- Driving Directions: From Uptown Charlotte, take I-77 N to I-85 N. Exit 45A for W.T. Harris Blvd (NC-49 E) toward UNC Charlotte. Left on Back Creek Church Rd, right on Chrudan Dr. Home is on the left at 10926 Chrudan Dr.
School Information
- Elementary School: Mallard Creek
- Middle School: Ridge Road
- High School: Mallard Creek
Community
- Assoc. Name: Superior Management
Heating & Cooling
- Cooling Type: Central Air
- Heating Type: Natural Gas
Utilities
- Sewer: Public Sewer
- Water: City
Structural Information
- Construction: Site Built
- Exterior Const.: Aluminum, Brick Partial
- Upper: 1,534 Sq. Ft.
- Main/1st Level: 1,159 Sq. Ft.
- Year Built: 2003
Lot Features
- Street/Road Desc.: Concrete
Financial Considerations
- Association Fee: $50
- Assoc Fee Freq.: Quarterly
- Terms: Cash, Conventional, FHA, VA Loan
Disclosures and Reports
- Property ID: 2912370
- Lot Number: 38695/550
Listed by LPT Realty, LLC

Get Pre-Approved Today
Schools
Schools serving 10926 Chrudan Dr
School District:Charlotte-Mecklenburg Schools
| Name | Grades | Distance |
|---|---|---|
Mallard Creek 9801 Mallard Creek Road, Charlotte, NC 28262 | K-5 | 1.9 mi |
Ridge Road Middle School 7260 Highland Creek Parkway, Charlotte, NC 28269 | 6-8 | 2.4 mi |
Mallard Creek High 3825 Johnston Oehler Road, Charlotte, NC 28269 | 9-12 | 2 mi |
Disclaimer:
School attendance boundaries provided by ATTOM Data Solutions and are for reference only. Contact the school directly to verify enrollment eligibility.
Price & Sales History for 10926 Chrudan Dr
Date
Details
Price
Change
Source
8/10/2026
Price Reduced
$435,000
-1.14%
MLS
7/15/2026
Listed
$440,000
10%
MLS
3/18/2024
Sold
$400,000
—
Public Record
Disclaimer: Historical sales information is derived from public records provided by the county offices. Information is not guaranteed and should be independently verified.
Tax History
Tax History for 10926 Chrudan Dr
Year
Property Taxes
Change
Tax Assessment
Change
2025
$2,697
-2%
$373,900
—
2023
$2,743
-24%
$373,900
—
2023
$3,608
57%
$373,900
57%
2022
$2,294
—
$237,700
—
2021
$2,294
—
$237,700
—
2020
$2,294
-4%
$237,700
—
2019
$2,385
27%
$237,700
73%
2018
$1,873
2%
$137,200
—
2017
$1,839
1%
$137,200
—
2016
$1,829
1%
$137,200
—
2015
$1,818
—
$137,200
—
2013
$1,824
—
$137,200
—
Disclaimer: Historical tax information is derived from public records provided by the county offices. Information is not guaranteed and should be independently verified.
Estimate the Cost
Estimate the Cost for 10926 Chrudan Dr
10926 Chrudan Drive, Charlotte, NC 28262 (MLS# 4403534) is a Single Family property with 4 bedrooms, 2 full bathrooms and 1 partial bathroom. 10926 Chrudan Drive is currently listed for $435,000 and was received on July 15, 2026. Want to learn more about 10926 Chrudan Drive? Do you have questions about finding other Single Family real estate for sale in Charlotte? You can browse all Charlotte real estate or contact a Coldwell Banker agent to request more information.