This is a carousel with tiles that activate property listing cards. Use the previous and next buttons to navigate.
1/35
$674,900
This is a carousel with tiles that activate property listing cards. Use the previous and next buttons to navigate.
1/35
Property Description
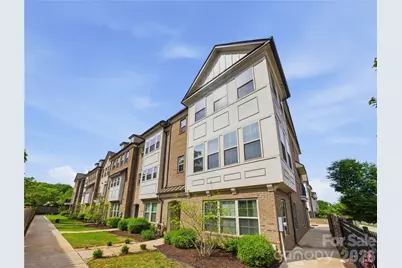
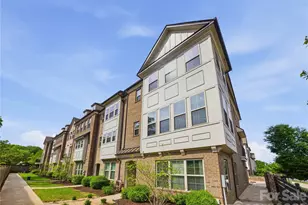
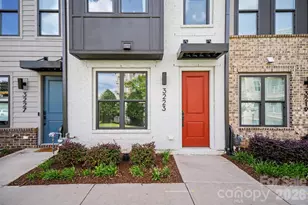
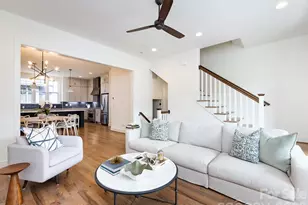
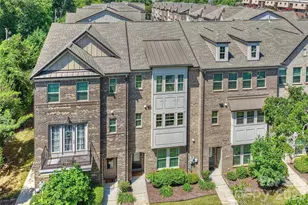
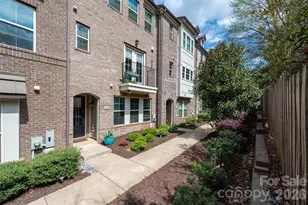
Luxury end-unit townhome in the heart of Madison Park, just steps from Park Road Shopping Center, Montford Drive and the light rail with easy access to Uptown. Located in an intimate community of only 38 brick townhomes built in 2019, this nearly new residence offers the perfect blend of style, space and convenience. Spanning three levels, the home features an attached two-car garage with epoxy flooring, a main-level en suite bedroom and two spacious suites on the upper level. Thoughtfully designed with 9-ft ceilings throughout, LVP flooring, stainless steel appliances and an open-concept layout ideal for modern living. Your gourmet kitchen boasts a large island, pantry and flows seamlessly into the living and dining area. Oversized sliding glass doors lead to your private balcony. Both upper-level suites offer generous walk-in closets and well-appointed bathrooms with walk-in showers. The primary suite includes a unique versatile flex space ideal for home office, gym or to build out more closet space. An exceptional home to own nearly new construction in one of Charlotte's most desirable and walkable locations.
Full Property Details
Full Property Details for 1105 Towns Hl Wy
General
- Price: $674,900
- HOA FEE: $300/month
- Status: Active
- Type: Townhouse
- Source: Charlotte_Regional_Realtor_Association
- MLS ID: 4365934
- Updated: 5/14/2026
- Added to Site: 43 day(s) ago
Interior
- Interior Features: Attic Stairs Pulldown, Built-in Features, Cable Prewire, Entrance Foyer, Kitchen Island, Open Floorplan, Pantry, Storage, Walk-In Closet(s)
- Appliances: Dishwasher, Disposal, Electric Water Heater, Microwave, Oven, Refrigerator, Washer/Dryer
- Flooring: Carpet, Tile, Vinyl
Rooms
Bathrooms
- Total Bathrooms: 4
- Full Bathrooms: 3
- Half Bathrooms: 1
- Upper 3 - Full Baths: 2
- Upper - 1/2 Baths: 1
- Main - Full Baths: 1
Bedrooms
- Total Bedrooms: 3
- Bedrooms Main & Up: 1
Other Rooms
- Laundry: Electric Dryer Hookup, Laundry Room, Third Level
Additional Information
- Shared Amenities: Sidewalks, Street Lights
Exterior
- Exterior Features: Lawn Maintenance
Parking
- Garage: Yes
- Garage Description: 552 Sq. Ft.
- Garage Spaces: 2
- Parking Features: Driveway, Attached Garage, Keypad Entry
Location
- County: Mecklenburg
- Subdivision: Madison Park
- Complex: Townes at Montford Park
School Information
- Elementary School: Pinewood Mecklenburg
- Middle School: Alexander Graham
- High School: Myers Park
Community
- Assoc. Name: Cedar Management
- Pets Allowed: Yes
- Pets: Yes
Heating & Cooling
- Cooling Type: Ceiling Fan(s), Central Air
- Heating Type: Forced Air, Natural Gas
Utilities
- Sewer: Public Sewer
- Water: City
- Utility Description: Electricity Connected, Natural Gas, Wired Internet Available
Structural Information
- Architectural Style: Transitional
- Builder: Lennar
- Construction: Site Built
- Exterior Const.: Brick Partial, Fiber Cement
- Roof: Architectural Shingle
- Entry Floor Number: 1
- Upper: 953 Sq. Ft.
- Main/1st Level: 420 Sq. Ft.
- Year Built: 2019
Manufactured Home
- Land Included: Yes
Lot Features
- Street/Road Desc.: Concrete, Paved
- Lot Features: Corner Lot, End Unit
Financial Considerations
- Association Fee: $300
- Assoc Fee Freq.: Monthly
- Terms: Cash, Conventional
Disclosures and Reports
- Restrictions: Architectural Review
- Property ID: 171-044-38
- Lot Number: 37235-708
Listed by Ivester Jackson Christie's
Get Pre-Approved Today
Schools
Schools serving 1105 Towns Hl Wy
School District:Charlotte-Mecklenburg Schools
| Name | Grades | Distance |
|---|---|---|
Pinewood Elementary 805 Seneca Place, Charlotte, NC 28210 | K-5 | 0.7 mi |
Alexander Graham Middle 1800 Runnymede Lane, Charlotte, NC 28211 | 6-8 | 1.2 mi |
Myers Park High 2400 Colony Road, Charlotte, NC 28209 | 9-12 | 1.2 mi |
Disclaimer:
School attendance boundaries provided by ATTOM Data Solutions and are for reference only. Contact the school directly to verify enrollment eligibility.
Price & Sales History for 1105 Towns Hl Wy
Date
Details
Price
Change
Source
5/14/2026
Price Reduced
$674,900
-2.05%
MLS
4/16/2026
Listed
$689,000
18.79%
MLS
4/08/2022
Sold
$580,000
—
Public Record
Disclaimer: Historical sales information is derived from public records provided by the county offices. Information is not guaranteed and should be independently verified.
Tax History
Tax History for 1105 Towns Hl Wy
Year
Property Taxes
Change
Tax Assessment
Change
2024
$4,297
4%
$560,900
—
2023
$4,115
-24%
$561,000
—
2023
$5,414
30%
$561,000
30%
2022
$4,154
—
$430,500
—
2021
$4,154
244%
$430,500
244%
2020
$1,206
—
$125,000
—
2019
$1,206
42%
$125,000
100%
2018
$847
—
—
Disclaimer: Historical tax information is derived from public records provided by the county offices. Information is not guaranteed and should be independently verified.
Estimate the Cost
Estimate the Cost for 1105 Towns Hl Wy
1105 Towns Hill Way, Charlotte, NC 28209 (MLS# 4365934) is a Townhouse property with 3 bedrooms, 3 full bathrooms and 1 partial bathroom. 1105 Towns Hill Way is currently listed for $674,900 and was received on April 16, 2026. Want to learn more about 1105 Towns Hill Way? Do you have questions about finding other Townhouse real estate for sale in Charlotte? You can browse all Charlotte real estate or contact a Coldwell Banker agent to request more information.