This is a carousel with tiles that activate property listing cards. Use the previous and next buttons to navigate.
1/1
$515,000
This is a carousel with tiles that activate property listing cards. Use the previous and next buttons to navigate.
1/1
Property Description
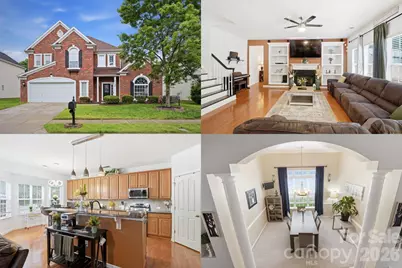
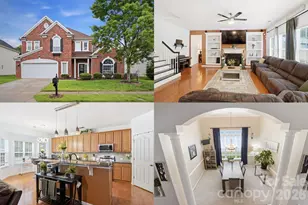
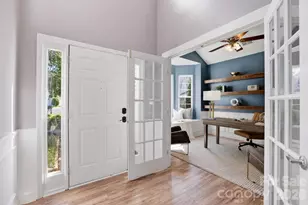
Welcome to a home that makes everyday living feel both comfortable and connected. Nestled in the established Huntington Forest community, this beautifully designed home offers the perfect blend of spacious living, thoughtful upgrades, and peaceful surroundings in one of Southwest Charlotte's most convenient locations. Imagine starting your mornings with coffee in the breakfast nook overlooking a private, tree-lined backyard, then gathering with friends and family in the open-concept kitchen and spacious family room designed for connection and comfort. The heart of the home features granite countertops, upgraded cabinetry, a large island with bar seating, and new appliances that make everyday living feel elevated. The main-level primary suite creates a peaceful retreat with a spacious sitting area, spa-inspired bath, oversized walk-in closet, dual vanities, soaking tub, and separate shower. Hardwood floors throughout much of the main level, a dramatic two-story foyer, formal dining room, private office, and custom built-ins add warmth, character, and functionality to every space. Upstairs offers room for everyone with generously sized secondary bedrooms and flexible living options perfect for guests, hobbies, work-from-home needs, or recreation space. Outside, the wooded backyard and patio create the perfect setting for relaxing evenings, weekend cookouts, or simply enjoying a little privacy after a busy day. Life in Huntington Forest means more than just a beautiful home. Residents enjoy sidewalks, a community pool, playground, and a location that keeps you connected to everything Southwest Charlotte has to offer. Convenient access to shopping, dining, major highways, Charlotte Douglas International Airport, Lake Wylie recreation, and Uptown Charlotte makes everyday life easier while still offering the comfort of a residential neighborhood feel. With features like a gas fireplace, hardwood stairway, dedicated office, built-in shelving, surround sound, spacious garage, and a roof replaced in 2020, this home blends comfort, convenience, flexibility, and lifestyle in one of Southwest Charlotte's most desirable locations.
Full Property Details
Full Property Details for 11144 Huntington Meadow Ln
General
- Sold For: $515,000
- HOA FEE: $54/month
- HOA FEE FREQ.: Quarterly
- Status: Closed
- Type: Single Family
- Source: Charlotte_Regional_Realtor_Association
- MLS ID: 4385162
- Added to Site: 40 day(s) ago
Interior
- Interior Features: Built-in Features, Cable Prewire, Entrance Foyer, Kitchen Island, Open Floorplan, Pantry, Walk-In Closet(s), Whirlpool
- Fireplace: Yes
- Fireplace(s): Family Room, Gas Log, Family Room, Gas Log
- Appliances: Dishwasher, Disposal, Double Oven, Electric Range, Gas Water Heater, Microwave, Plumbed For Ice Maker, Refrigerator, Self Cleaning Oven
- Flooring: Carpet, Tile, Wood
Rooms
Bathrooms
- Total Bathrooms: 3
- Full Bathrooms: 2
- Half Bathrooms: 1
- Upper - Full Baths: 1
- Main - Full Baths: 1
- Main - 1/2 Baths: 1
Bedrooms
- Total Bedrooms: 5
- Bedrooms Upper: 4
- Bedrooms Main & Up: 1
Other Rooms
- Laundry: Laundry Room, Main Level
Additional Information
- Shared Amenities: Outdoor Pool, Playground
- Pool: Yes
Parking
- Garage: Yes
- Garage Spaces: 2
- Parking Features: Driveway, Attached Garage, Garage Door Opener, Garage Faces Front
Location
- County: Mecklenburg
- Subdivision: Huntington Forest
School Information
- Elementary School: Lake Wylie
- Middle School: Southwest
- High School: Palisades
Community
- Assoc. Name: Red Rock Management
Heating & Cooling
- Cooling Type: Ceiling Fan(s), Central Air
- Heating Type: Forced Air, Natural Gas
Utilities
- Sewer: Public Sewer
- Water: City
- Utility Description: Cable Available, Cable Connected, Electricity Connected, Fiber Optics, Natural Gas, Underground Utilities
Structural Information
- Architectural Style: Traditional
- Construction: Site Built
- Exterior Const.: Brick Partial, Vinyl
- Roof: Architectural Shingle
- Upper: 1,261 Sq. Ft.
- Main/1st Level: 2,030 Sq. Ft.
- Year Built: 2005
Lot Features
- Street/Road Desc.: Concrete, Paved
- Lot Features: Level, Private, Wooded
Financial Considerations
- Association Fee: $162
- Assoc Fee Freq.: Quarterly
- Terms: Cash, FHA, USDA Loan, VA Loan
Disclosures and Reports
- Property ID: 201-233-52
- Lot Number: 36733-783
Listed by Keller Williams South Park
Sold by Redfin Corporation

Get Pre-Approved Today
Schools
Schools serving 11144 Huntington Meadow Ln
School District:Charlotte-Mecklenburg Schools
| Name | Grades | Distance |
|---|---|---|
Lake Wylie Elementary School 13620 Erwin Road, Charlotte, NC 28273 | PK-5 | 0.4 mi |
Southwest Middle School, Charlotte, NC 13624 Steele Creek Road, Charlotte, NC 28273 | 6-8 | 0.9 mi |
Palisades High School 15221 York Road, Charlotte, NC 28278 | 9-12 | 2.9 mi |
Disclaimer:
School attendance boundaries provided by ATTOM Data Solutions and are for reference only. Contact the school directly to verify enrollment eligibility.
Price & Sales History for 11144 Huntington Meadow Ln
Date
Details
Price
Change
Source
7/10/2026
Sold
$515,000
-1.9%
MLS
6/03/2026
Listed
$525,000
—
MLS
Disclaimer: Historical sales information is derived from public records provided by the county offices. Information is not guaranteed and should be independently verified.
11144 Huntington Meadow Lane, Charlotte, NC 28273 (MLS# 4385162) is a Single Family property that was sold at $515,000 on July 10, 2026. Want to learn more about 11144 Huntington Meadow Lane? Do you have questions about finding other Single Family real estate for sale in Charlotte? You can browse all Charlotte real estate or contact a Coldwell Banker agent to request more information.