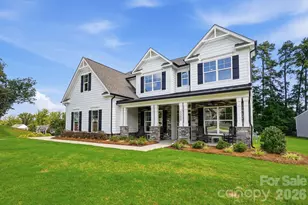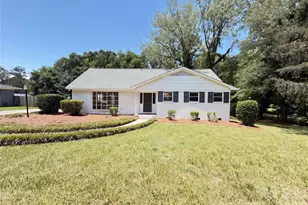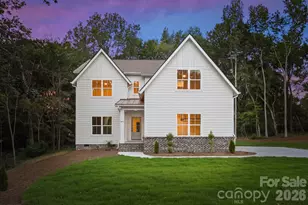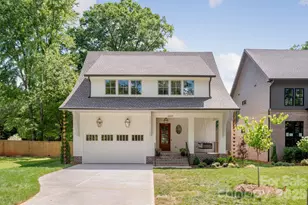
This is a carousel with tiles that activate property listing cards. Use the previous and next buttons to navigate.
1/1
$1,675,000 Just Listed
This is a carousel with tiles that activate property listing cards. Use the previous and next buttons to navigate.
1/1
Property Description
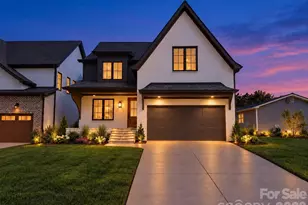
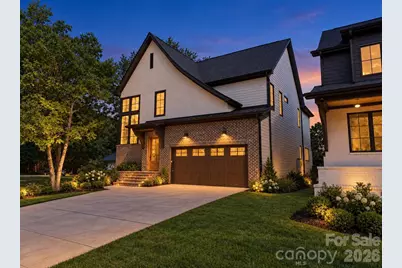
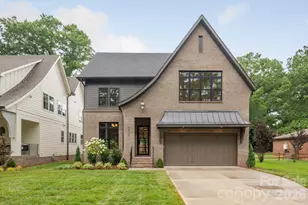
This stunning new construction residence located in the heart of Cotswold, one of Charlotte's most beloved neighborhoods, offers designer lighting, high-end finishes, and thoughtful architectural details throughout every room, creating a home that feels both elevated and effortlessly livable. A gracious foyer welcomes you inside, anchored by a grand two-story staircase with expansive glass windows, filling the home with natural light. The open-concept main living area unfolds beyond, where the living room's fireplace, framed in black limestone mosaic and flanked by custom built-in cabinetry, brings warmth and character to the space. Dual sliding doors lead out to a covered patio and the spacious backyard beyond, blurring the line between indoor and outdoor living and creating an effortless space for entertaining. The kitchen is a true showpiece, featuring floor-to-ceiling custom cabinetry, quartz countertops, and a striking tile backsplash, all illuminated by a statement chandelier and under-cabinet lighting. A professional-grade gas range, wall oven, and premium appliance suite make this kitchen as functional as it is beautiful. Just beyond, a scullery offers a secondary prep space to keep the mess of everyday cooking and entertaining out of sight, complete with its own sink, quartz counters, custom shelving, and designer pendant lighting. A walk-in pantry tucked between the scullery and mudroom adds bonus storage for effortless day-to-day living. The adjacent dining area is anchored by a rustic wood ceiling beam and a woven pendant light, creating a warm, inviting space for everyday meals or hosting family and friends. Rounding out the main level, a versatile office or additional guest bedroom offers flexibility for how you live and work, with a full bathroom conveniently located just across the hall, finished with designer wallpaper and custom tilework. A mudroom off the garage keeps daily life organized with custom cabinetry and coat hooks, leading to an oversized two-car garage. Upstairs, the primary suite is a true retreat, with a tray ceiling, picture frame molding, and a statement chandelier that elevates the space. The spacious primary closet connects directly to the laundry room for everyday ease, while the ensuite primary bath impresses with a freestanding soaking tub, a walk-in shower with brushed gold fixtures, dual vanities, and quartz countertops throughout. The laundry room itself is finished with quartz counters and custom cabinetry, adding a touch of luxury to an everyday task. Three additional guest bedrooms complete the upper level, two sharing a beautifully finished Jack-and-Jill bath and one with its own private ensuite, each offering generous closet space and ceiling fans. Outside, enjoy a spacious, fully fenced backyard, ideal for pets, play, or quiet evenings relaxing under the covered patio. Located in the highly desirable Cotswold neighborhood, this home offers the best of Charlotte living, tree-lined streets, mature landscaping, and a true sense of community just minutes from Uptown. Just steps to Charlotte Swim & Racquet Club, this home is also in close proximity to some of the city's most sought-after shopping and dining along Randolph Road and Sharon Amity, along with easy access to parks, greenways, and everyday conveniences in the nearby Cotswold Village shopping center. Enjoy convenient access to Charlotte's top-rated public and private schools, making this an unmatched opportunity in one of the city's most established and desirable neighborhoods. **Measurements are approximate, new measurments coming 9/11.
Full Property Details
Full Property Details for 1115 Lomax Ave
General
- Price: $1,675,000
- Status: Active
- Type: Single Family
- Source: Charlotte_Regional_Realtor_Association
- MLS ID: 4422009
- Updated: 9/26/2026
- Added to Site: 4 day(s) ago
Interior
- Interior Features: Attic Stairs Pulldown
- Fireplace: Yes
- Fireplace(s): Family Room, Family Room
- Appliances: Dishwasher, Disposal, Electric Oven, Exhaust Hood, Gas Range, Microwave, Refrigerator, Tankless Water Heater
- Flooring: Tile, Wood
Rooms
Bathrooms
- Total Bathrooms: 4
- Full Bathrooms: 4
- Upper - Full Baths: 3
- Main - Full Baths: 1
Bedrooms
- Total Bedrooms: 5
- Bedrooms Upper: 4
- Bedrooms Main & Up: 1
Other Rooms
- Laundry: Electric Dryer Hookup, Laundry Room, Upper Level, Washer Hookup
Additional Information
- Shared Amenities: None
Parking
- Garage: Yes
- Garage Description: 617 Sq. Ft.
- Garage Spaces: 2
- Parking Features: Driveway, Attached Garage
Location
- County: Mecklenburg
- Subdivision: Walker Hills
School Information
- Elementary School: Billingsville Cotswold
- Middle School: Alexander Graham
- High School: Myers Park
Heating & Cooling
- Cooling Type: Central Air
- Heating Type: Forced Air
Utilities
- Sewer: Public Sewer
- Water: City
- Utility Description: Cable Available
Structural Information
- Architectural Style: Traditional
- Builder: Springdale Custom Builders
- Construction Status: Completed
- Construction: Site Built
- Exterior Const.: Brick Partial, Hardboard Siding
- Roof: Architectural Shingle
- Upper: 2,119 Sq. Ft.
- Main/1st Level: 1,864 Sq. Ft.
- Year Built: 2026
Lot Features
- Street/Road Desc.: Concrete, Paved
- Fencing (Description): Fenced
Financial Considerations
- Terms: Cash, Conventional, FHA, VA Loan
Disclosures and Reports
- Property ID: 15716442
- Lot Number: 39972-312
Listed by Ivester Jackson Christie's
Get Pre-Approved Today
Schools
Schools serving 1115 Lomax Ave
School District:Charlotte-Mecklenburg Schools
| Name | Grades | Distance |
|---|---|---|
Cotswold Elementary 300 Greenwich Road, Charlotte, NC 28211 | 3-5 | 0.8 mi |
Billingsville Elementary 124 Skyland Avenue, Charlotte, NC 28205 | K-2 | 1.7 mi |
Alexander Graham Middle 1800 Runnymede Lane, Charlotte, NC 28211 | 6-8 | 3 mi |
Myers Park High 2400 Colony Road, Charlotte, NC 28209 | 9-12 | 2.9 mi |
Disclaimer:
School attendance boundaries provided by ATTOM Data Solutions and are for reference only. Contact the school directly to verify enrollment eligibility.
Price & Sales History for 1115 Lomax Ave
Date
Details
Price
Change
Source
9/26/2026
Listed
$1,675,000
—
MLS
Disclaimer: Historical sales information is derived from public records provided by the county offices. Information is not guaranteed and should be independently verified.

Estimate the Cost
Estimate the Cost for 1115 Lomax Ave
1115 Lomax Avenue, Charlotte, NC 28211 (MLS# 4422009) is a Single Family property with 5 bedrooms and 4 full bathrooms. 1115 Lomax Avenue is currently listed for $1,675,000 and was received on September 26, 2026. Want to learn more about 1115 Lomax Avenue? Do you have questions about finding other Single Family real estate for sale in Charlotte? You can browse all Charlotte real estate or contact a Coldwell Banker agent to request more information.