This is a carousel with tiles that activate property listing cards. Use the previous and next buttons to navigate.
1/1
$521,500
This is a carousel with tiles that activate property listing cards. Use the previous and next buttons to navigate.
1/1
Property Description
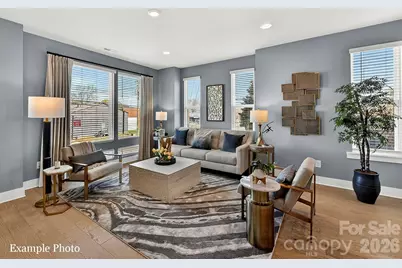
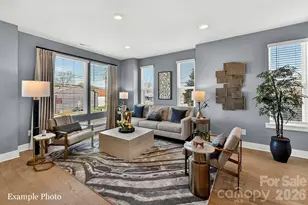
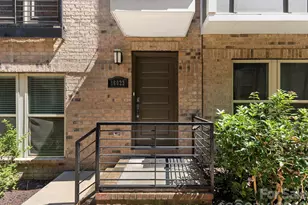
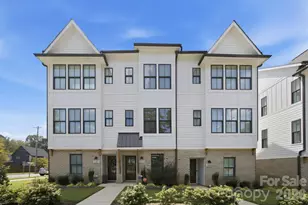
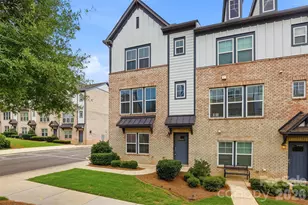
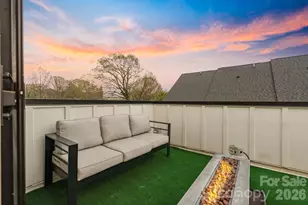
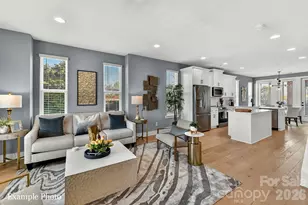
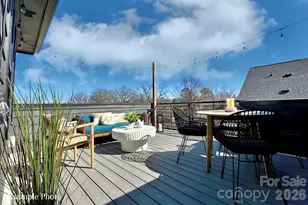
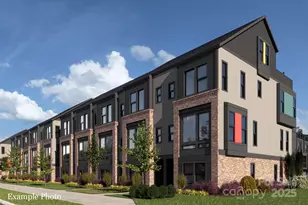
END TOWNHOME UNDER $525,000 JUST OUTSIDE UPTOWN, 3 BLOCKS FROM CAMP NORTH END. SELLER INCENTIVE: Receive up to $13,000 towards closing costs and/or lowering the interest rate! PREMIUM LOCATION, LIVE IN A NEW, BEAUTIFULLY APPOINTED TOWNHOME WITH ROOFTOP TERRACE! Discover Modern Industrial Living at "North End Terraces". A Unique Townhome Community of 69 Homes w/ Modern Design, Artful Architecture & FENCED IN DOG PARK. Nestled between Charlotte's thriving Arts District, NODA, and the bustling Central Business District of Uptown. This home has 3 bedrooms, 3 full and 1 half baths, 2-car attached garage with EV charger and garage door opener. Upscale finishes including LVP floors throughout, plus oak tread staircases. Designer kitchen with white cabinets, upgraded Calacatta Sierra quartz countertops, polished herringbone tile backsplash, deluxe kitchen with stainless steel appliances and hood, including range, dishwasher & microwave. Primary bath features a large, tiled walk-in-shower with tile wet-bed, modern black fixtures, tiled floors in all full baths and more! This home is not to be missed! INVESTORS:NO RENTAL RESTRICTIONS.
Full Property Details
Full Property Details for 1117 N Northend Dr #39
General
- Sold For: $521,500
- HOA FEE: $241/month
- Status: Closed
- Type: Townhouse
- Source: Charlotte_Regional_Realtor_Association
- MLS ID: 4377961
- Added to Site: 156 day(s) ago
Interior
- Interior Features: Attic Stairs Pulldown, Entrance Foyer, Kitchen Island, Open Floorplan, Pantry, Storage, Walk-In Closet(s)
- Appliances: Dishwasher, Disposal, Electric Oven, Electric Range, Microwave
- Flooring: Tile, Vinyl
Rooms
Bathrooms
- Total Bathrooms: 4
- Full Bathrooms: 3
- Half Bathrooms: 1
- Upper 3 - Full Baths: 2
- Upper - Full Baths: 1
- Main - 1/2 Baths: 1
Bedrooms
- Total Bedrooms: 3
- Bedrooms Upper: 1
Other Rooms
- Laundry: Inside, Third Level
Additional Information
- Shared Amenities: Dog Park, Sidewalks, Street Lights
Exterior
- Exterior Features: Lawn Maintenance, Rooftop Terrace
Parking
- Garage: Yes
- Garage Spaces: 2
- Parking Features: Electric Vehicle Charging Station(s), Attached Garage, Garage Door Opener, Tandem
Location
- County: Mecklenburg
- Subdivision: North End Terraces
- Driving Directions: I 277 South to Exit 4 "Graham St". Turn right onto N. Graham St. Travel approx. 1 1/2 miles and "North End Terraces" will be on your right.
Community
- Assoc. Name: Cusick Community Management
- Pets Allowed: Yes
- Pets: Yes
Heating & Cooling
- Cooling Type: Heat Pump
- Heating Type: Heat Pump
Utilities
- Sewer: Public Sewer
- Water: City
Structural Information
- Architectural Style: Modern
- Builder: Hopper Communities
- Construction Status: Under Construction
- Approx Compl Date: 2026-10-01
- Construction: Site Built
- Exterior Const.: Brick Partial, Fiber Cement, Wood
- Roof: Architectural Shingle
- Entry Floor Number: 1
- Upper: 288 Sq. Ft.
- Lower: 94 Sq. Ft.
- Main/1st Level: 678 Sq. Ft.
- Year Built: 2026
Manufactured Home
- Land Included: Yes
Lot Features
- Street/Road Desc.: Concrete, Paved
- Lot Features: End Unit
- Rcmdd Zoning: UR2
Financial Considerations
- Association Fee: $241
- Assoc Fee Freq.: Monthly
Disclosures and Reports
- Restrictions: Short Term Rental Allowed
- Property ID: 7909852
- Lot Number: 40220-032
Listed and Sold by Hopper Communities INC

Get Pre-Approved Today
Schools
Schools serving 1117 N Northend Dr #39
School District:Charlotte-Mecklenburg Schools
| Name | Grades | Distance |
|---|---|---|
Druid Hills Elementary 2801 Lucena Street, Charlotte, NC 28206 | PK-8 | 0.6 mi |
West Charlotte High 2219 Senior Drive, Charlotte, NC 28216 | 9-12 | 2.1 mi |
Disclaimer:
School attendance boundaries provided by ATTOM Data Solutions and are for reference only. Contact the school directly to verify enrollment eligibility.
Price & Sales History for 1117 N Northend Dr #39
Date
Details
Price
Change
Source
8/24/2026
Sold
$521,500
—
MLS
5/04/2026
Listed
$521,500
—
MLS
Disclaimer: Historical sales information is derived from public records provided by the county offices. Information is not guaranteed and should be independently verified.
1117 N Northend Drive #39, Charlotte, NC 28206 (MLS# 4377961) is a Townhouse property that was sold at $521,500 on August 24, 2026. Want to learn more about 1117 N Northend Drive #39? Do you have questions about finding other Townhouse real estate for sale in Charlotte? You can browse all Charlotte real estate or contact a Coldwell Banker agent to request more information.