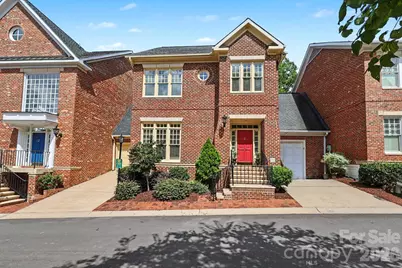
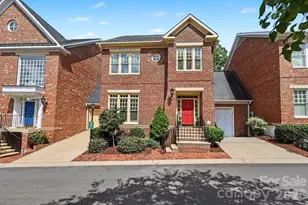
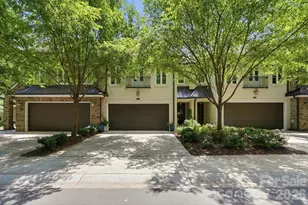
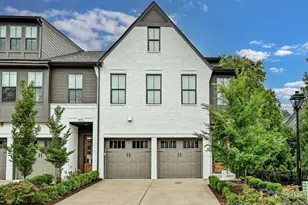
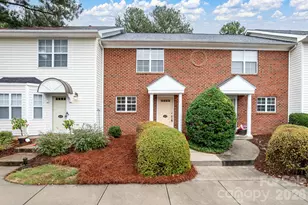
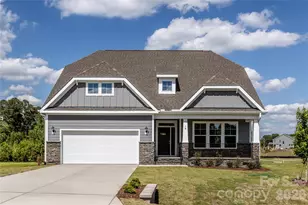
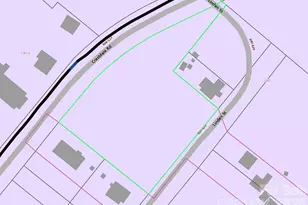
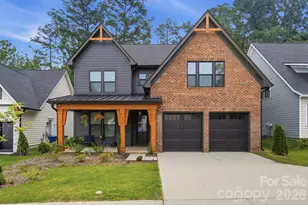
Full Property Details for 1120 Dilworth Crescent Row
General
- Sold For: $1,317,500
- HOA FEE: $267/month
- HOA FEE FREQ.: Quarterly
- Status: Closed
- Type: Townhouse
- Source: Charlotte_Regional_Realtor_Association
- MLS ID: 4396868
- Added to Site: 63 day(s) ago
Interior
- Interior Features: Attic Stairs Pulldown, Built-in Features, Entrance Foyer, Garden Tub, Kitchen Island, Open Floorplan, Pantry, Storage, Walk-In Closet(s), Wet Bar, Other - See Remarks
- Fireplace: Yes
- Fireplace(s): Family Room, Gas Log, Primary Bedroom, Other - See Remarks, Family Room, Gas Log, Primary Bedroom, Other - See Remarks
- Appliances: Bar Fridge, Dishwasher, Disposal, Down Draft, Electric Oven, Microwave, Refrigerator with Ice Maker, Self Cleaning Oven, Wall Oven, Warming Drawer, Washer/Dryer, Wine Refrigerator
- Flooring: Tile, Wood
Rooms
- Total Bathrooms: 4
- Full Bathrooms: 3
- Half Bathrooms: 1
- Upper - Full Baths: 3
- Main - 1/2 Baths: 1
- Total Bedrooms: 3
- Bedrooms Upper: 3
- Laundry: Laundry Closet, Upper Level
Additional Information
Parking
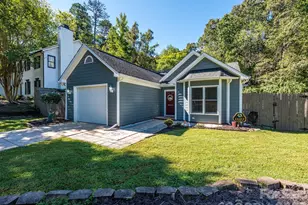
- Garage: Yes
- Garage Description: 291 Sq. Ft.
- Garage Spaces: 1
- Parking Features: Driveway, Attached Garage
Location
- County: Mecklenburg
- Subdivision: Dilworth Crescent
School Information
- Elementary School: Dilworth
- Middle School: Sedgefield
- High School: Myers Park
Community
- Assoc. Name: Hawthorne Mgmt
- Pets Allowed: Yes
- Pets: Yes
Heating & Cooling
- Cooling Type: Ceiling Fan(s), Central Air
- Heating Type: Forced Air, Natural Gas
Utilities
- Sewer: Public Sewer
- Water: City
- Utility Description: Cable Available, Natural Gas, Wired Internet Available
Structural Information
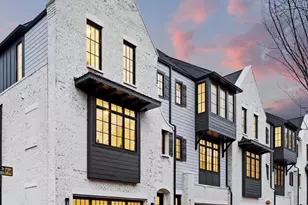
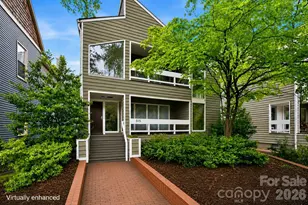
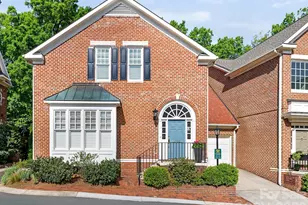
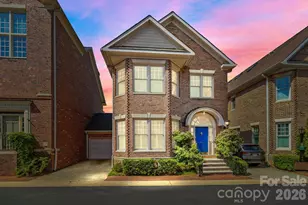
- Architectural Style: Traditional
- Construction Status: Completed
- Construction: Site Built
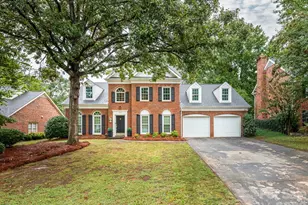
- Exterior Const.: Brick Full
- Roof: Architectural Shingle
- Entry Floor Number: 1
- Upper: 1,293 Sq. Ft.
- Main/1st Level: 1,206 Sq. Ft.
- Year Built: 1993
Manufactured Home
Lot Features
- Street/Road Desc.: Concrete
- Lot Features: Private, Views
- Fencing (Description): Back Yard, Full
Financial Considerations
- Association Fee: $800
- Assoc Fee Freq.: Quarterly
- Terms: Cash, Conventional
Disclosures and Reports
- Special Conditions: Estate
- Restrictions: Architectural Review, Historical
- Property ID: 123-141-06
- Lot Number: 7153-476
Listed by Dickens Mitchener & Associates Inc
Sold by Wood-Williams Realty LLC