This is a carousel with tiles that activate property listing cards. Use the previous and next buttons to navigate.
1/1
$410,000
This is a carousel with tiles that activate property listing cards. Use the previous and next buttons to navigate.
1/1
Property Description
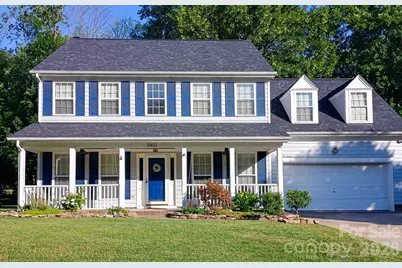
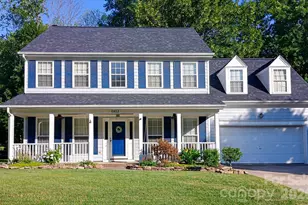
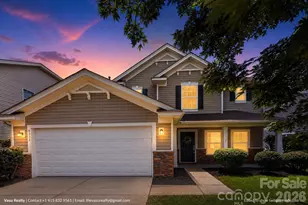
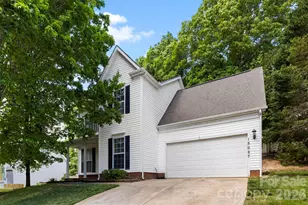
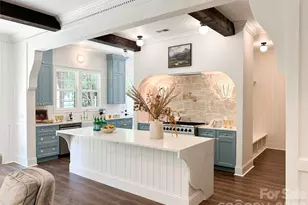
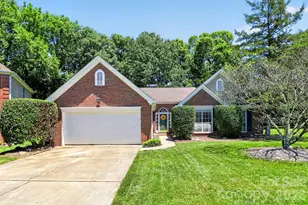
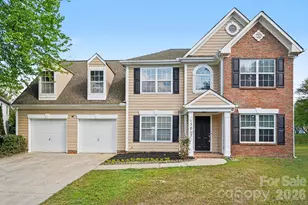
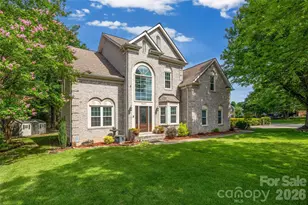
What an Opportunity to be in this Well Established Neighborhood Close to Heaps of Amenities ! Light Bright and Open ! Interior of the Home and Garage are in the process being Painted now July 4th-8th 2026 in Builder Neutral Colors, the Walls, Trim including Ceilings after which the photos will be updated so please disregard current photos. No problem to view during the paint process. Ask your agent to email a copy of the Seller drafted Amenity Guide attached on the MLS Addendums. Highlights Include 4 bedrooms + Bonus Rm, One Bedroom or Office with with Armoire could be a 5th Bedroom, French Doors on the Main Level, Family Room w/Gas Fireplace, Kitchen w/Granite Countertops an Island with Seating, Pantry & Updated Shelving, Eat-in Kitchen and Adjacent Dining Area, Primary Bedroom with Vaulted Ceiling, WI Closet, Separate Tub and Shower, 2" Window Bilinds, Ceiling Fans and Upgraded Lighting Fixtures Abound, Full Covered Front Porch including Pull Down Sun Shades and 2 Oscillating(Rotating)Ceiling Fans, Outdoor Amenities include, Extra Wide Driveway, Large Level Fenced Yard with Oversize Patio and WalkWay to the Attached 2 Car Garage w/220 Volt Dedicated Outlet + 2 dedicated 20 amp outlets and New Lighting. Outdoor Natural Gas Line for BBQ or Fire Pit. New or Upgraded Items, New Roof in 2025, House Exterior Painted 2023, Flooring on both Levels, & New Carpet on the Stairs 2022, Zoned Central Heat & Air replaced 2016, Situated Very Near the End of this, No Thru Traffic, Cul-De-Sac Street, The Back Yard Gate Opens to the Private Neighborhood Asphalt Pathway, Great for Running, Walking to the Community Swimming Pool and Recreation Area, or walk to Lake Wylie Elementary School with its additional Track & Field and Playground. Within a couple of miles, give or take are Several Grocery Stores, Schools, McDowell Nature Center, Rivergate Shopping Center with Target, Home Depot, Best Buy, Many Restaurants, Carowinds Amusement Park, Cabalas Sporting Goods, NarroWay Production, the I-485 & I-77 On ramps, Lake Wylie Boat Launch's, Douglas International Airport is a simple 25 Minute commute, and so much more !
Full Property Details
Full Property Details for 11413 Hunters Landing Dr
General
- Sold For: $410,000
- HOA FEE: $54/month
- HOA FEE FREQ.: Quarterly
- Status: Closed
- Type: Single Family
- Source: Charlotte_Regional_Realtor_Association
- MLS ID: 4389716
- Added to Site: 69 day(s) ago
Interior
- Interior Features: Attic Other, Cable Prewire, Kitchen Island, Open Floorplan, Walk-In Closet(s), Other - See Remarks
- Fireplace: Yes
- Fireplace(s): Family Room, Family Room
- Appliances: Dishwasher, Electric Range, Ice Maker, Microwave
- Flooring: Carpet, Laminate, Tile, Other - See Remarks
Rooms
Bathrooms
- Total Bathrooms: 3
- Full Bathrooms: 2
- Half Bathrooms: 1
- Upper - Full Baths: 2
- Main - 1/2 Baths: 1
Bedrooms
- Total Bedrooms: 4
- Bedrooms Upper: 3
- Bedrooms Main & Up: 1
Other Rooms
- Laundry: Main Level
Additional Information
- Shared Amenities: Clubhouse, Outdoor Pool, Picnic Area, Playground, Recreation Area, Sidewalks, Street Lights, Walking Trails, Other
- Pool: Yes
- Equipment: Other - See Remarks
Exterior
- Exterior Features: Other - See Remarks
Parking
- Garage: Yes
- Garage Description: 495 Sq. Ft.
- Garage Spaces: 2
- Parking Features: Attached Garage
Location
- County: Mecklenburg
- Subdivision: The Crossings
School Information
- Elementary School: Lake Wylie
- Middle School: Southwest
- High School: Palisades
Community
- Assoc. Name: The Crossing Community Assoc., Cusick Management
Heating & Cooling
- Cooling Type: Central Air, Electric
- Heating Type: Central, Natural Gas
Utilities
- Sewer: Public Sewer
- Water: City
- Utility Description: Cable Available, Electricity Connected, Natural Gas, Satellite Internet Available, Underground Power Lines, Wired Internet Available, Other - See Remarks
Structural Information
- Construction: Site Built
- Exterior Const.: Hardboard Siding
- Roof: Architectural Shingle
- Upper: 1,262 Sq. Ft.
- Main/1st Level: 1,006 Sq. Ft.
- Year Built: 1993
Lot Features
- Lot Dimensions: Nice Level Fenced near the Cul-De-Sac
- Street/Road Desc.: Concrete, Paved
- Lot Features: Cleared, Cul-De-Sac, Green Area, Level, Private
- Fencing (Description): Back Yard, Cross Fenced
Financial Considerations
- Association Fee: $162
- Assoc Fee Freq.: Quarterly
- Terms: Cash, Conventional, FHA, VA Loan
Disclosures and Reports
- Restrictions: Subdivision
- Property ID: 201-352-20
- Lot Number: 26963-70
Listed by Realty One Group Revolution
Sold by Premier South

Get Pre-Approved Today
Schools
Schools serving 11413 Hunters Landing Dr
School District:Charlotte-Mecklenburg Schools
| Name | Grades | Distance |
|---|---|---|
Lake Wylie Elementary School 13620 Erwin Road, Charlotte, NC 28273 | PK-5 | 0.3 mi |
Southwest Middle School, Charlotte, NC 13624 Steele Creek Road, Charlotte, NC 28273 | 6-8 | 1.5 mi |
Palisades High School 15221 York Road, Charlotte, NC 28278 | 9-12 | 3.6 mi |
Disclaimer:
School attendance boundaries provided by ATTOM Data Solutions and are for reference only. Contact the school directly to verify enrollment eligibility.
Price & Sales History for 11413 Hunters Landing Dr
Date
Details
Price
Change
Source
7/29/2026
Sold
$410,000
-3.53%
MLS
6/29/2026
Price Reduced
$425,000
-4.49%
MLS
6/20/2026
Listed
$445,000
—
MLS
Disclaimer: Historical sales information is derived from public records provided by the county offices. Information is not guaranteed and should be independently verified.
11413 Hunters Landing Drive, Charlotte, NC 28273 (MLS# 4389716) is a Single Family property that was sold at $410,000 on July 29, 2026. Want to learn more about 11413 Hunters Landing Drive? Do you have questions about finding other Single Family real estate for sale in Charlotte? You can browse all Charlotte real estate or contact a Coldwell Banker agent to request more information.