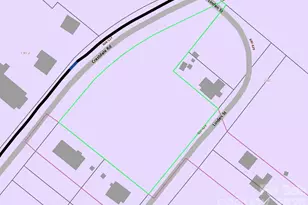
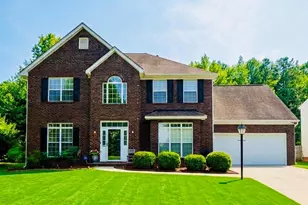
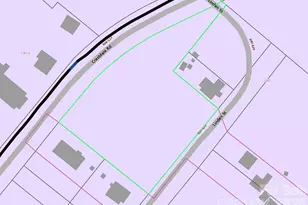
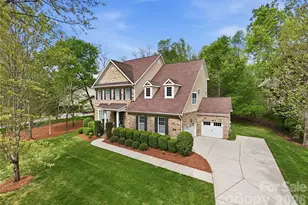
This is a carousel with tiles that activate property listing cards. Use the previous and next buttons to navigate.
1/1
$829,000
This is a carousel with tiles that activate property listing cards. Use the previous and next buttons to navigate.
1/1
Property Description
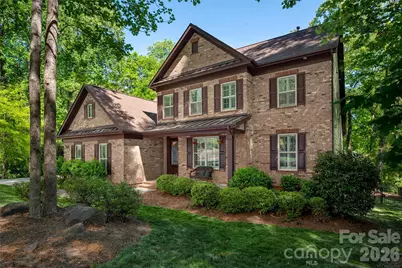
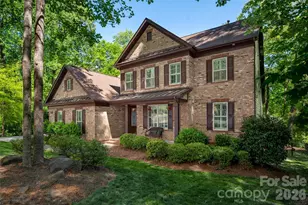
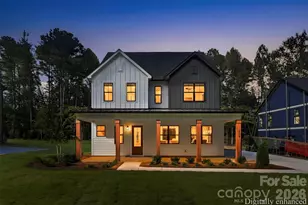
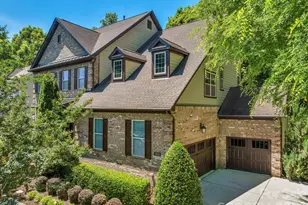
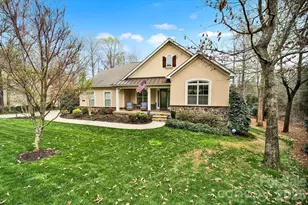
Welcome home to this beautifully designed retreat in Chapel Cove, where style, comfort, and everyday living come together effortlessly. This stunning 4-bedroom, 3.1-bath home features a sought-after main-level primary suite and sits on a spacious, private lot surrounded by nature. At the heart of the home, a fully updated gourmet kitchen shines with expanded cabinetry, stainless steel appliances, a gas cooktop, and an oversized granite island-perfect for gathering. The open-concept layout flows seamlessly into the breakfast area and inviting family room, complete with a coffered ceiling, gas fireplace, and custom stone surround. Work from home with ease in the private office with French doors, then unwind in the serene primary suite featuring dual closets and a spa-like bath with soaking tub, dual backlit mirror vanities, and new designer finishes. Thoughtful details like hardwood floors, plantation shutters, woven shades, and a tankless water heater elevate the space throughout. Upstairs, you'll find three spacious bedrooms, two full baths, and a flexible loft-ideal for a media room, play space, or second living area-plus walk-in attic storage. Step outside and fall in love with your own backyard oasis. A covered new Trex deck, custom stone outdoor kitchen with gas grill and beverage fridge, and a fire pit terrace create the perfect setting for entertaining or relaxing under the stars. A pergola with retractable screening offers comfort year-round, all overlooking a private, wooded backyard that extends beyond the fenced area. Irrigation system installed. Enjoy resort-style living with Chapel Cove's lakefront clubhouse, pool, fitness center, tennis and pickleball courts, playground, and scenic trails-all just moments from Lake Wylie. Conveniently located near the airport, shopping, and dining. Immaculate and move-in ready-this home truly has it all!
Full Property Details
Full Property Details for 11428 Scarlet Tanager Dr
General
- Sold For: $829,000
- HOA FEE: $117/month
- HOA FEE FREQ.: Quarterly
- Status: Closed
- Type: Single Family
- Source: Charlotte_Regional_Realtor_Association
- MLS ID: 4367878
- Added to Site: 118 day(s) ago
Interior
- Interior Features: Attic Walk In, Cable Prewire, Drop Zone, Entrance Foyer, Garden Tub, Kitchen Island, Open Floorplan, Walk-In Closet(s), Walk-In Pantry
- Fireplace: Yes
- Fireplace(s): Family Room, Gas Log, Family Room, Gas Log
- Appliances: Dishwasher, Disposal, Gas Cooktop, Gas Water Heater, Microwave, Tankless Water Heater, Wall Oven, Washer/Dryer
- Flooring: Carpet, Tile, Wood
Rooms
Bathrooms
- Total Bathrooms: 4
- Full Bathrooms: 3
- Half Bathrooms: 1
- Upper - Full Baths: 2
- Main - Full Baths: 1
- Main - 1/2 Baths: 1
Bedrooms
- Total Bedrooms: 4
- Bedrooms Upper: 3
- Bedrooms Main & Up: 1
Other Rooms
- Laundry: Laundry Room, Main Level
Additional Information
- Shared Amenities: Clubhouse, Fitness Center, Lake Access, Outdoor Pool, Playground, Recreation Area, Sidewalks, Street Lights, Tennis Court(s), Walking Trails
- Pool: Yes
Exterior
- Exterior Features: Fire Pit, In-Ground Irrigation, Outdoor Kitchen
Parking
- Garage: Yes
- Garage Description: 757 Sq. Ft.
- Garage Spaces: 3
- Parking Features: Attached Garage, Garage Faces Side
Location
- County: Mecklenburg
- Subdivision: Chapel Cove
School Information
- Elementary School: Winget Park
- Middle School: Southwest
- High School: Olympic
Community
- Assoc. Name: CAM
Heating & Cooling
- Cooling Type: Ceiling Fan(s), Central Air
- Heating Type: Forced Air, Natural Gas
Utilities
- Sewer: Public Sewer
- Water: City
- Utility Description: Cable Available, Electricity Connected, Natural Gas
Structural Information
- Architectural Style: Transitional
- Construction Status: Completed
- Construction: Site Built
- Exterior Const.: Brick Partial, Fiber Cement
- Roof: Architectural Shingle
- Upper: 1,278 Sq. Ft.
- Main/1st Level: 2,159 Sq. Ft.
- Year Built: 2012
Lot Features
- Lot Dimensions: 129' x 241' x 120' x 206'
- Street/Road Desc.: Concrete, Paved
- Lot Features: Private, Wooded
- Fencing (Description): Back Yard
Water Features
- Water Front Name: Lake Wylie
Financial Considerations
- Association Fee: $350
- Assoc Fee Freq.: Quarterly
- Terms: Cash, Conventional, VA Loan
Disclosures and Reports
- Restrictions: Architectural Review
- Property ID: 199-152-25
- Lot Number: 32992-551
Listed by Highgarden Real Estate
Sold by Costello Real Estate and Investments LLC

Get Pre-Approved Today
Schools
Schools serving 11428 Scarlet Tanager Dr
School District:Charlotte-Mecklenburg Schools
| Name | Grades | Distance |
|---|---|---|
Winget Park Elementary 12235 Winget Road, Charlotte, NC 28278 | PK-5 | 0.9 mi |
Southwest Middle School, Charlotte, NC 13624 Steele Creek Road, Charlotte, NC 28273 | 6-8 | 2.5 mi |
Palisades High School 15221 York Road, Charlotte, NC 28278 | 9-12 | 3.4 mi |
Disclaimer:
School attendance boundaries provided by ATTOM Data Solutions and are for reference only. Contact the school directly to verify enrollment eligibility.
Price & Sales History for 11428 Scarlet Tanager Dr
Date
Details
Price
Change
Source
6/10/2026
Sold
$829,000
—
MLS
4/17/2026
Listed
$829,000
—
MLS
Disclaimer: Historical sales information is derived from public records provided by the county offices. Information is not guaranteed and should be independently verified.
11428 Scarlet Tanager Drive, Charlotte, NC 28278 (MLS# 4367878) is a Single Family property that was sold at $829,000 on June 10, 2026. Want to learn more about 11428 Scarlet Tanager Drive? Do you have questions about finding other Single Family real estate for sale in Charlotte? You can browse all Charlotte real estate or contact a Coldwell Banker agent to request more information.