This is a carousel with tiles that activate property listing cards. Use the previous and next buttons to navigate.
1/34
$510,000
This is a carousel with tiles that activate property listing cards. Use the previous and next buttons to navigate.
1/34
Property Description
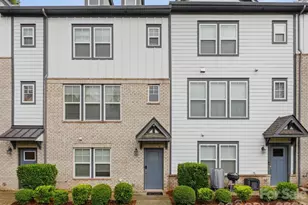
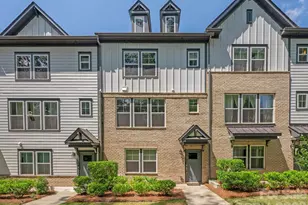
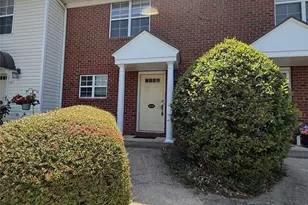
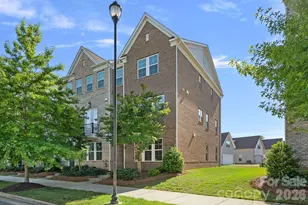
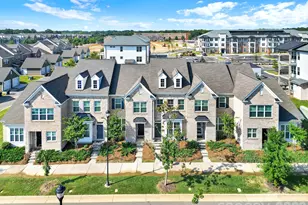
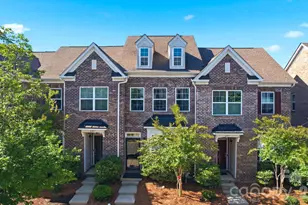
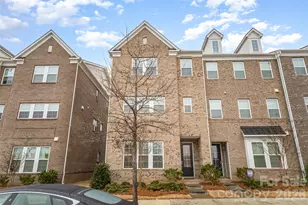
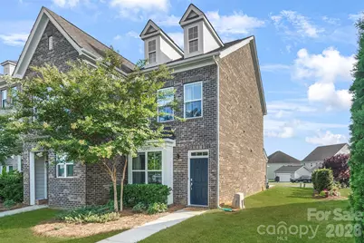
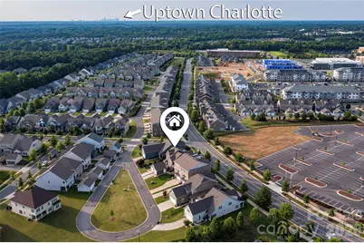
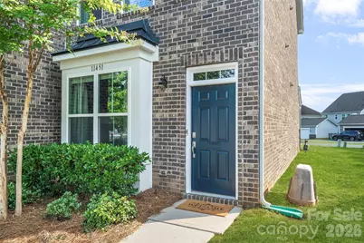
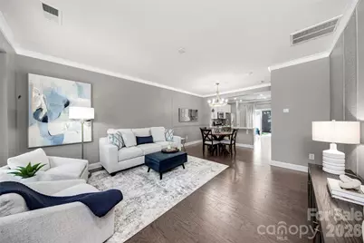
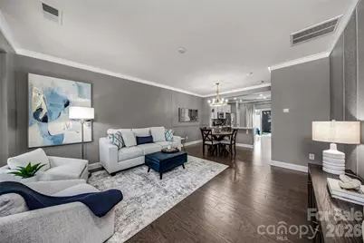
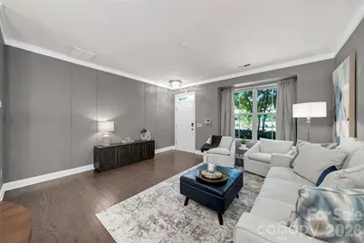
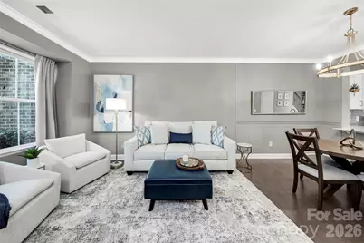
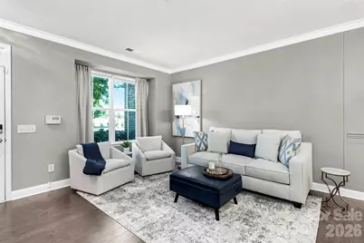
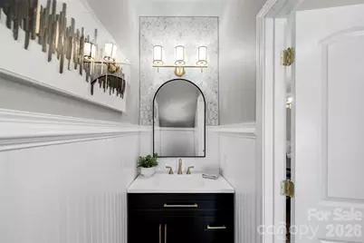
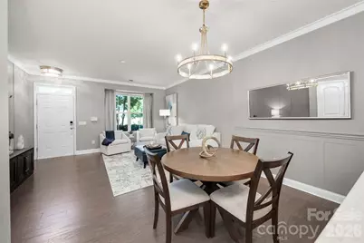
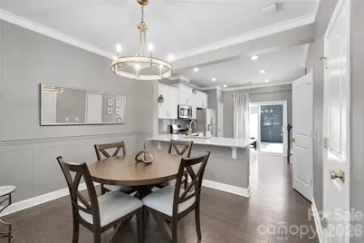
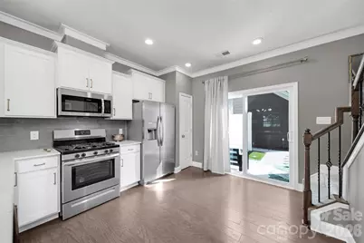
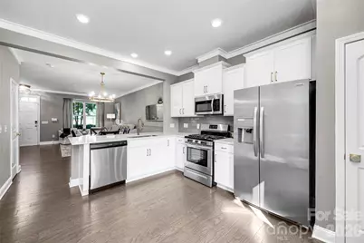
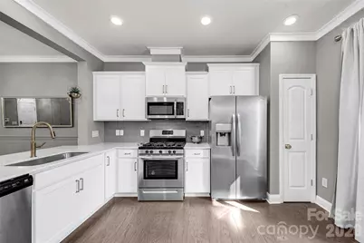
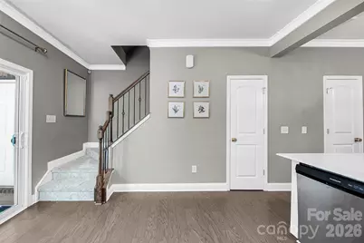
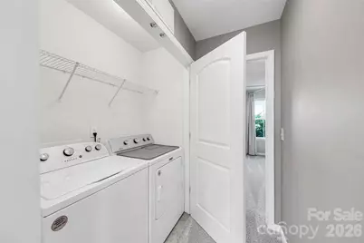
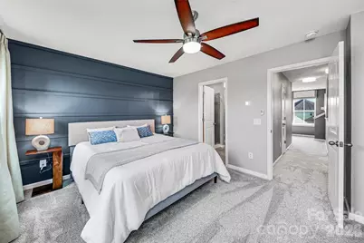
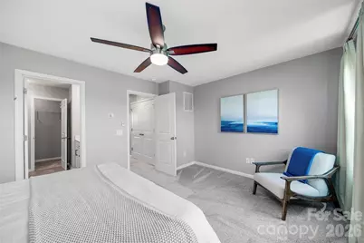
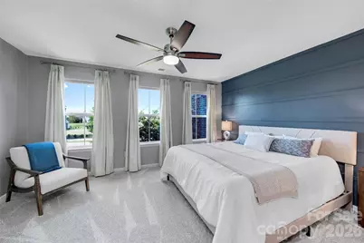
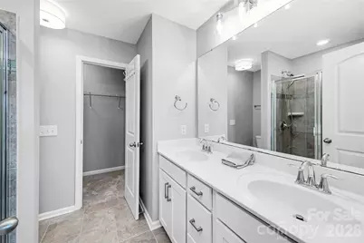
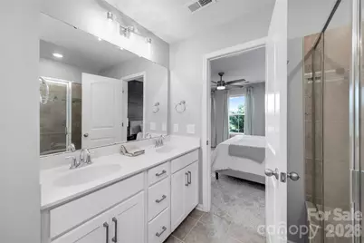
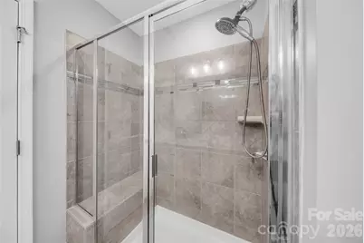
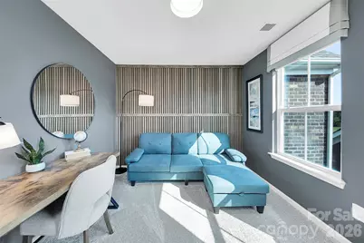
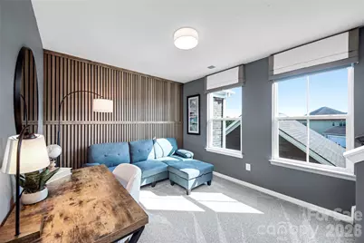
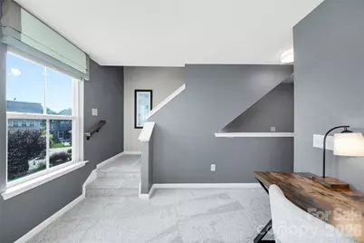
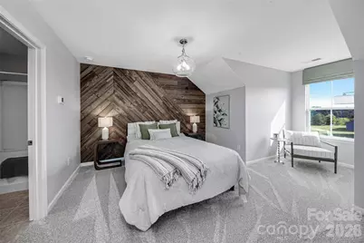
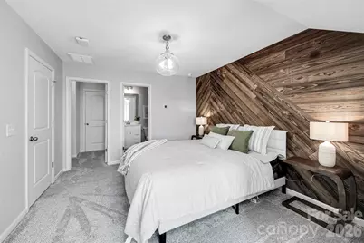
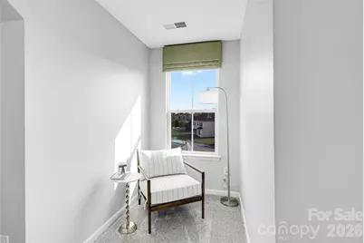
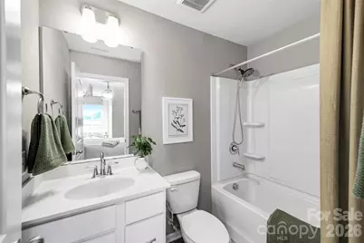
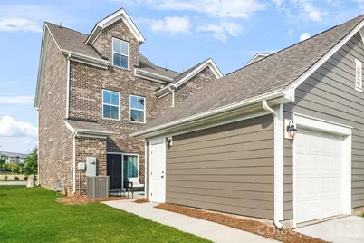
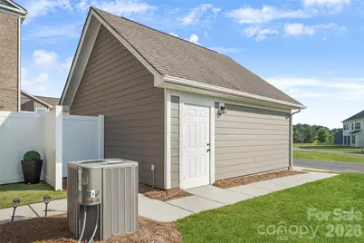
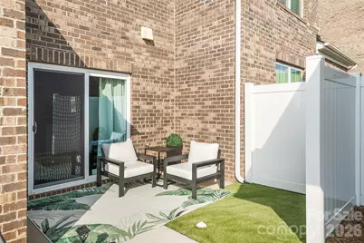
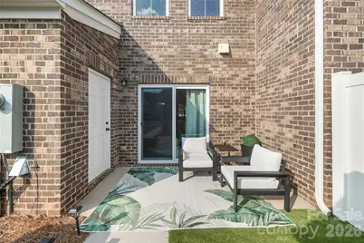
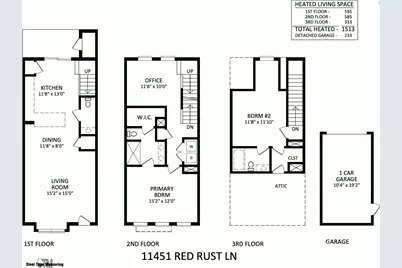
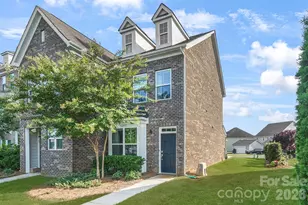
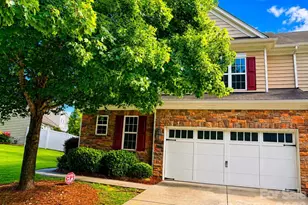
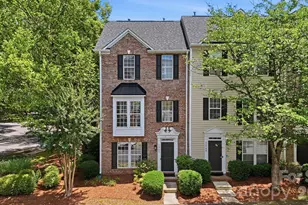
Experience elevated low-maintenance living in this executive end-unit townhome located in the highly sought-after Rea Farms community. Home is fully furnished and beautifully decorated, spacious and thoughtfully updated, ALL FURNITURE & DECOR IN THE HOME CONVEYS. This home features 2 bedrooms, 2.5 bathrooms, and a versatile loft-perfect for a home office, media space, or guest retreat. The open-concept main level showcases upgraded hardwood flooring, custom crown molding and trim, upgraded baseboards, designer feature walls, and abundant natural light. The kitchen is equipped with stainless steel appliances, a gas range, updated cabinet hardware, and a Kohler faucet, creating a stylish and functional space for everyday living or entertaining. Upstairs, both generously sized bedrooms offer private ensuite bathrooms and walk-in closets. Recent improvements include FRESH INTERIOR PAINT, BRAND NEW CARPET, a fully remodeled powder room with Kohler fixtures, updated lighting throughout, and custom window treatments. Step outside to enjoy the private patio space, extended driveway, and desirable cul-de-sac location. Additional features include a one-car detached garage, brick exterior. Enjoy unmatched convenience with walkability to premier dining, shopping, Life Time Fitness, and quick access to I-485 and Highway 16. This turnkey opportunity combines luxury, comfort, and an exceptional location in one of South Charlotte's most desirable communities.
Full Property Details
Full Property Details for 11451 Red Rust Ln
General
- Price: $510,000
- HOA FEE: $240/month
- Status: Active
- Type: Townhouse
- Source: Charlotte_Regional_Realtor_Association
- MLS ID: 4397015
- Updated: 6/28/2026
- Added to Site: 14 day(s) ago
Interior
- Interior Features: Attic Stairs Pulldown
- Appliances: Gas Range
- Flooring: Carpet, Laminate, Tile
Rooms
Bathrooms
- Total Bathrooms: 3
- Full Bathrooms: 2
- Half Bathrooms: 1
- Upper 3 - Full Baths: 1
- Upper - Full Baths: 1
- Main - 1/2 Baths: 1
Bedrooms
- Total Bedrooms: 2
- Bedrooms Upper: 1
Other Rooms
- Laundry: Electric Dryer Hookup, Utility Room, Upper Level, Washer Hookup
Exterior
- Exterior Features: In-Ground Irrigation, Lawn Maintenance, Storage
Parking
- Garage: Yes
- Garage Spaces: 1
- Parking Features: Driveway
Location
- County: Mecklenburg
- Subdivision: Rea Farms
School Information
- Elementary School: Polo Ridge
- Middle School: Rea Farms STEAM Academy
- High School: Ardrey Kell
Community
- Assoc. Name: CAMS Mgmt
- Pets Allowed: Yes
- Pets: Yes
Heating & Cooling
- Cooling Type: Central Air
- Heating Type: Forced Air
Utilities
- Sewer: Public Sewer
- Water: City
- Utility Description: Cable Connected, Electricity Connected, Natural Gas
Structural Information
- Builder: Lennar
- Construction Status: Completed
- Construction: Site Built
- Exterior Const.: Brick Full, Fiber Cement
- Roof: Architectural Shingle
- Entry Floor Number: 3
- Upper: 585 Sq. Ft.
- Main/1st Level: 595 Sq. Ft.
- Year Built: 2019
Manufactured Home
- Land Included: Yes
Lot Features
- Street/Road Desc.: Concrete, Paved
- Lot Features: Cul-De-Sac, Level
Financial Considerations
- Association Fee: $240
- Assoc Fee Freq.: Monthly
- Terms: Cash, Conventional
Disclosures and Reports
- Property ID: 22917406
- Lot Number: 34076-699
Listed by RE/MAX Executive
Get Pre-Approved Today
Schools
Schools serving 11451 Red Rust Ln
School District:Charlotte-Mecklenburg Schools
| Name | Grades | Distance |
|---|---|---|
Rea Farms STEAM Academy 11532 Golf Links Drive, Charlotte, NC 28277 | K-8 | 0.4 mi |
Polo Ridge Elementary 11830 Tom Short Road, Charlotte, NC 28277 | K-5 | 0.9 mi |
Ardrey Kell High 10220 Ardrey Kell Road, Charlotte, NC 28277 | 9-12 | 3 mi |
Disclaimer:
School attendance boundaries provided by ATTOM Data Solutions and are for reference only. Contact the school directly to verify enrollment eligibility.
Price & Sales History for 11451 Red Rust Ln
Date
Details
Price
Change
Source
6/27/2026
Listed
$510,000
66.12%
MLS
11/25/2019
Sold
$307,000
—
Public Record
Disclaimer: Historical sales information is derived from public records provided by the county offices. Information is not guaranteed and should be independently verified.
Tax History
Tax History for 11451 Red Rust Ln
Year
Property Taxes
Change
Tax Assessment
Change
2024
$3,302
5%
$429,600
—
2023
$3,151
-24%
$429,600
—
2023
$4,146
58%
$429,600
58%
2022
$2,627
—
$272,200
—
2021
$2,627
220%
$272,200
220%
2020
$820
—
$85,000
—
2019
$820
-31%
$85,000
100%
2018
$1,181
—
—
Disclaimer: Historical tax information is derived from public records provided by the county offices. Information is not guaranteed and should be independently verified.
Estimate the Cost
Estimate the Cost for 11451 Red Rust Ln
11451 Red Rust Lane, Charlotte, NC 28277 (MLS# 4397015) is a Townhouse property with 2 bedrooms, 2 full bathrooms and 1 partial bathroom. 11451 Red Rust Lane is currently listed for $510,000 and was received on June 27, 2026. Want to learn more about 11451 Red Rust Lane? Do you have questions about finding other Townhouse real estate for sale in Charlotte? You can browse all Charlotte real estate or contact a Coldwell Banker agent to request more information.