This is a carousel with tiles that activate property listing cards. Use the previous and next buttons to navigate.
1/48
$975,000
This is a carousel with tiles that activate property listing cards. Use the previous and next buttons to navigate.
1/48
Property Description
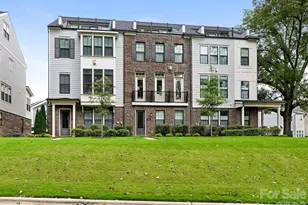
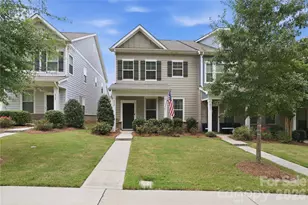
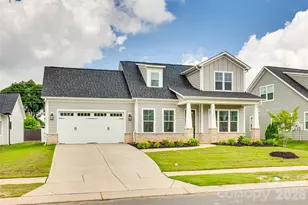
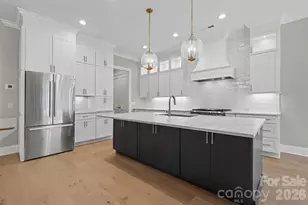
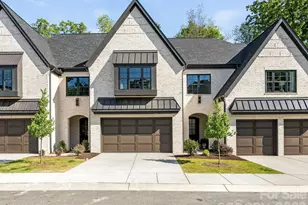
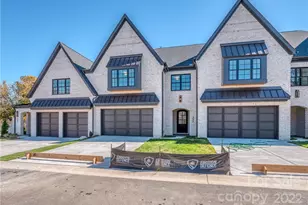
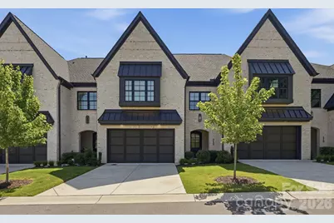
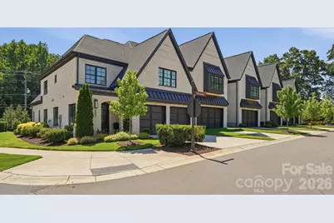
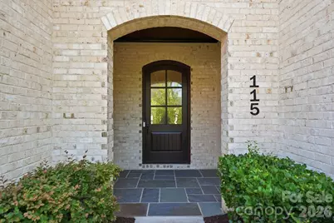
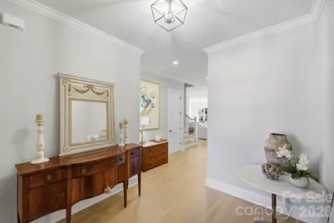
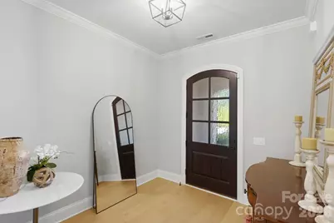
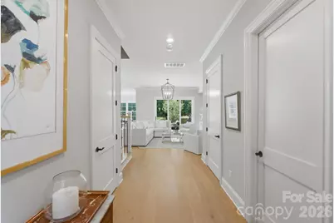
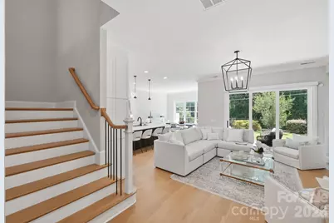
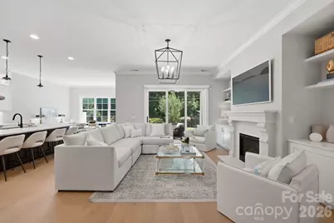
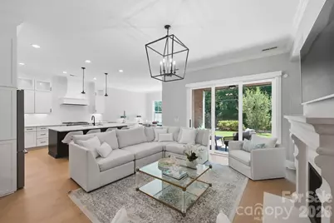
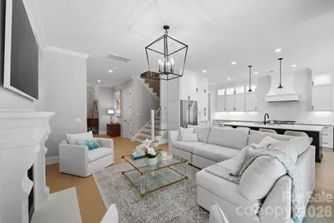
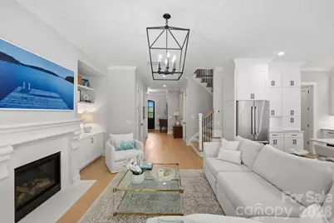
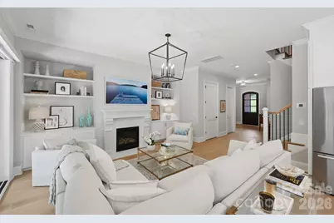
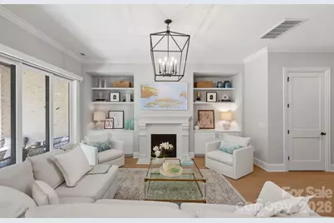
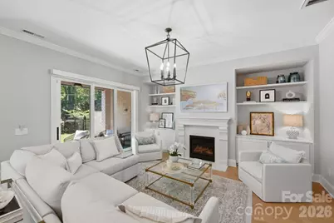
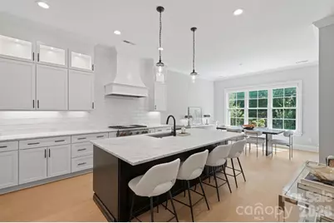
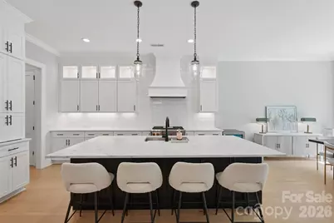
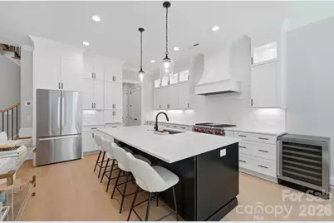
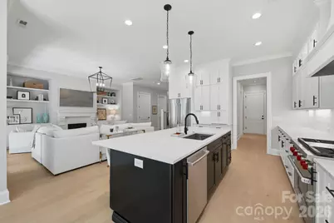
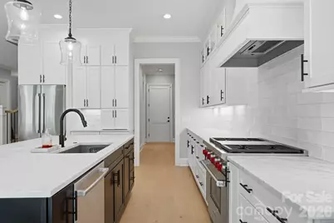
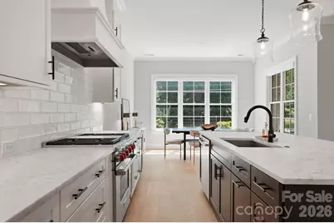
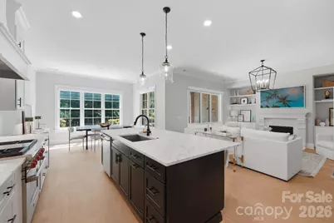
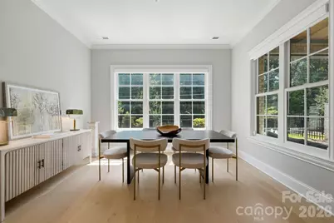
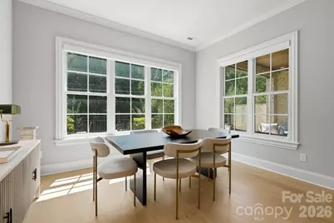
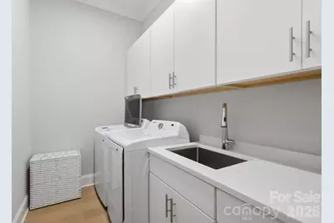
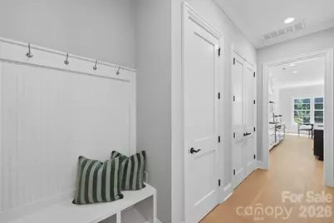
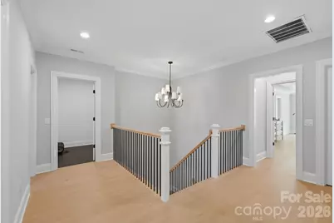
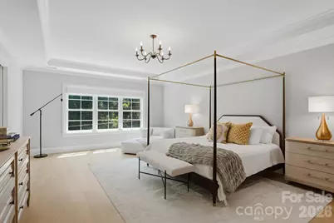
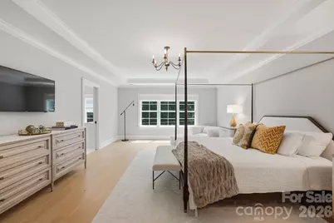
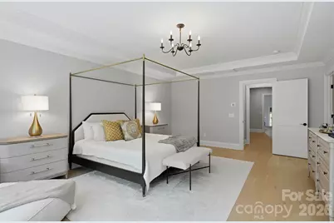
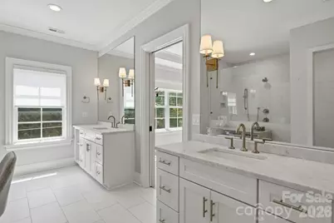
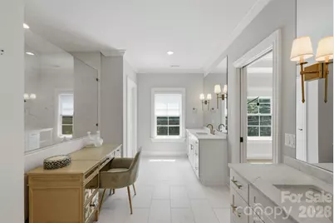
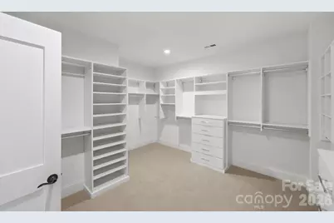
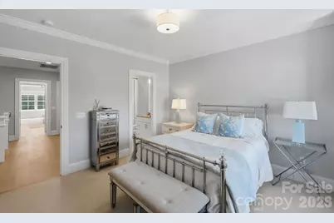
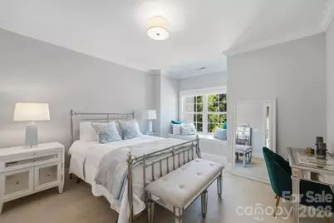
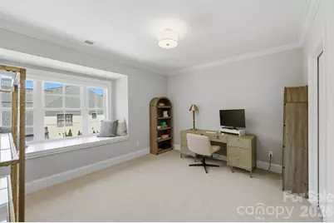
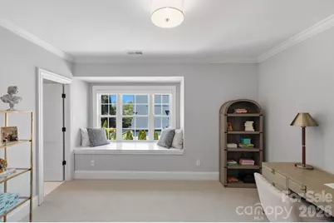
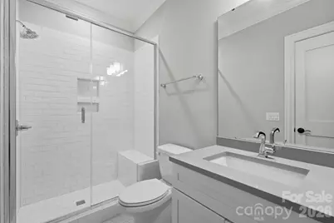
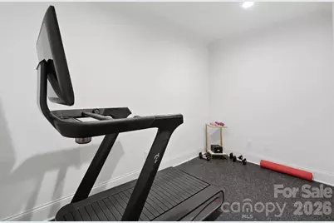
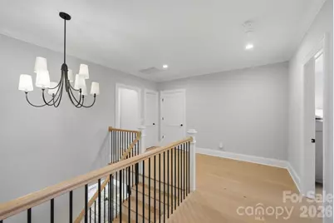
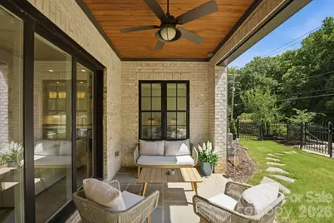
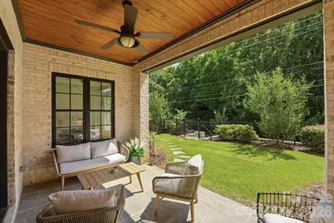
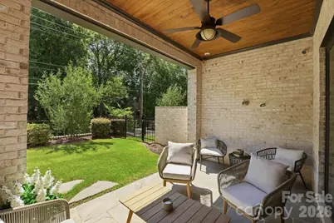
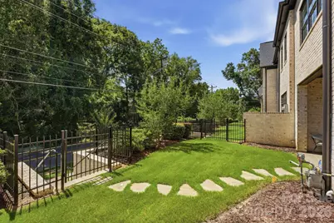
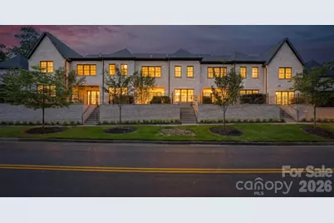
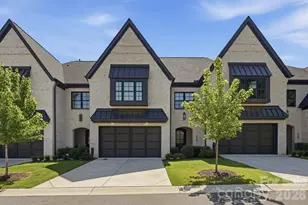

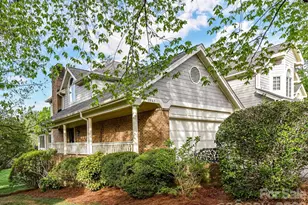
Welcome to 115 Thorncote Place, a stunning two-story townhome built in 2021 by Arcadia in the highly desirable Sutton Hall community, ideally located near Olde Providence with easy access to everything SouthPark has to offer. A spacious foyer with tall ceilings welcomes you into the beautiful family room featuring a stone surrounded gas fireplace, custom built-in shelving and cabinetry, and an open-concept layout. The chef's kitchen is appointed with high-end appliances, a large marble island, appliance nook, wine refrigerator, and a gas range with four burners and a griddle. The bright dining area overlooks the fenced backyard, while custom motorized blinds in both the family and dining rooms provide added comfort and privacy. Step outside to the covered bluestone porch and fenced backyard, perfect for relaxing or entertaining, with gated access to the street. The main level also offers a generous laundry room with sink, convenient drop zone off the attached garage, pantry, and abundant storage with three additional closets. Upstairs, a wide hallway leads to the expansive primary suite featuring an oversized custom walk-in closet and a luxurious bath with dual vanities and a walk-in shower with two built-in benches. Two additional bedrooms each include en-suite baths, and a versatile flex space with rubber gym flooring provides the perfect area for fitness, office, or play. Additional hallway storage completes this exceptional home.
Full Property Details
Full Property Details for 115 Thorncote Pl
General
- Price: $975,000
- HOA FEE: $405/month
- Status: Active
- Type: Townhouse
- Source: Charlotte_Regional_Realtor_Association
- MLS ID: 4402701
- Updated: 7/16/2026
- Added to Site: 48 day(s) ago
Interior
- Interior Features: Attic Stairs Pulldown, Built-in Features, Drop Zone, Entrance Foyer, Kitchen Island, Open Floorplan, Walk-In Closet(s)
- Fireplace: Yes
- Fireplace(s): Family Room, Gas Log, Family Room, Gas Log
- Appliances: Dishwasher, Disposal, Gas Range, Microwave, Wine Refrigerator
- Flooring: Carpet, Tile, Wood
Rooms
Bathrooms
- Total Bathrooms: 4
- Full Bathrooms: 3
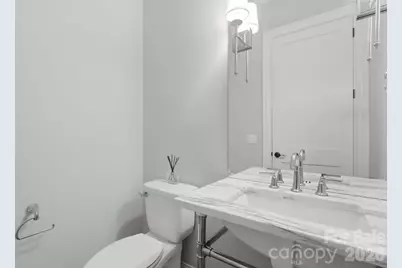
- Half Bathrooms: 1
- Upper - Full Baths: 3
- Main - 1/2 Baths: 1
Bedrooms
- Total Bedrooms: 3
- Bedrooms Upper: 3
Other Rooms
- Laundry: Laundry Room, Main Level, Sink
Parking
- Garage: Yes
- Garage Description: 439 Sq. Ft.
- Garage Spaces: 2
- Parking Features: Attached Garage
Location
- County: Mecklenburg
- Subdivision: Sutton Hall
- Complex: Sutton Hall
School Information
- Elementary School: Sharon
- Middle School: Carmel
- High School: South Mecklenburg
Community
- Assoc. Name: CLT Prime Properties
Heating & Cooling
- Cooling Type: Central Air, Zoned
- Heating Type: Forced Air, Natural Gas
Utilities
- Sewer: Public Sewer
- Water: City
Structural Information
- Builder: Arcadia
- Construction: Site Built
- Exterior Const.: Brick Full
- Roof: Architectural Shingle
- Entry Floor Number: 1
- Upper: 1,840 Sq. Ft.
- Main/1st Level: 1,205 Sq. Ft.
- Year Built: 2021
Manufactured Home
- Land Included: Yes
Lot Features
- Street/Road Desc.: Concrete, Paved
- Fencing (Description): Fenced
Financial Considerations
- Association Fee: $405
- Assoc Fee Freq.: Monthly
- Terms: Cash, Conventional
Disclosures and Reports
- Property ID: 18727403
- Lot Number: 38066/524
Listed by Corcoran HM Properties
Get Pre-Approved Today
Schools
Schools serving 115 Thorncote Pl
School District:Charlotte-Mecklenburg Schools
| Name | Grades | Distance |
|---|---|---|
Sharon Elementary 4330 Foxcroft Road, Charlotte, NC 28211 | K-5 | 2.3 mi |
Carmel Middle 5001 Camilla Drive, Charlotte, NC 28226 | 6-8 | 1.1 mi |
South Mecklenburg High 8900 Park Road, Charlotte, NC 28210 | 9-12 | 4.7 mi |
Disclaimer:
School attendance boundaries provided by ATTOM Data Solutions and are for reference only. Contact the school directly to verify enrollment eligibility.
Price & Sales History for 115 Thorncote Pl
Date
Details
Price
Change
Source
7/16/2026
Listed
$975,000
12.72%
MLS
4/19/2023
Sold
$865,000
—
Public Record
Disclaimer: Historical sales information is derived from public records provided by the county offices. Information is not guaranteed and should be independently verified.
Tax History
Tax History for 115 Thorncote Pl
Year
Property Taxes
Change
Tax Assessment
Change
2024
-100%
$821,600
—
2023
$6,026
-24%
$821,600
—
2023
$7,928
57%
$821,600
57%
2022
$5,063
100%
$524,700
94%
2021
—
$270,000
—
Disclaimer: Historical tax information is derived from public records provided by the county offices. Information is not guaranteed and should be independently verified.
Estimate the Cost
Estimate the Cost for 115 Thorncote Pl
115 Thorncote Place, Charlotte, NC 28226 (MLS# 4402701) is a Townhouse property with 3 bedrooms, 3 full bathrooms and 1 partial bathroom. 115 Thorncote Place is currently listed for $975,000 and was received on July 16, 2026. Want to learn more about 115 Thorncote Place? Do you have questions about finding other Townhouse real estate for sale in Charlotte? You can browse all Charlotte real estate or contact a Coldwell Banker agent to request more information.